Share this with your friends


1-863-431-8584
SERHANT
813 Montgomery Lane, Polk City, FL 33868
- $386,000
- 4
- BD
- 3
- BA
- 2,029
- SqFt




- Sold Price
- $386,000
- List Price
- $389,584
- Status
- Sold
- Days on Market
- 18
- Closing Date
- Mar 01, 2024
- MLS#
- L4941280
- Property Style
- Single Family
- New Construction
- Yes
- Year Built
- 2020
- Bedrooms
- 4
- Bathrooms
- 3
- Baths Half
- 1
- Living Area
- 2,029
- Lot Size
- 7,789
- Acres
- 0.18
- Total Acreage
- 0 to less than 1/4
- Legal Subdivision Name
- Auburn Cove
- MLS Area Major
- Polk City
Property Description
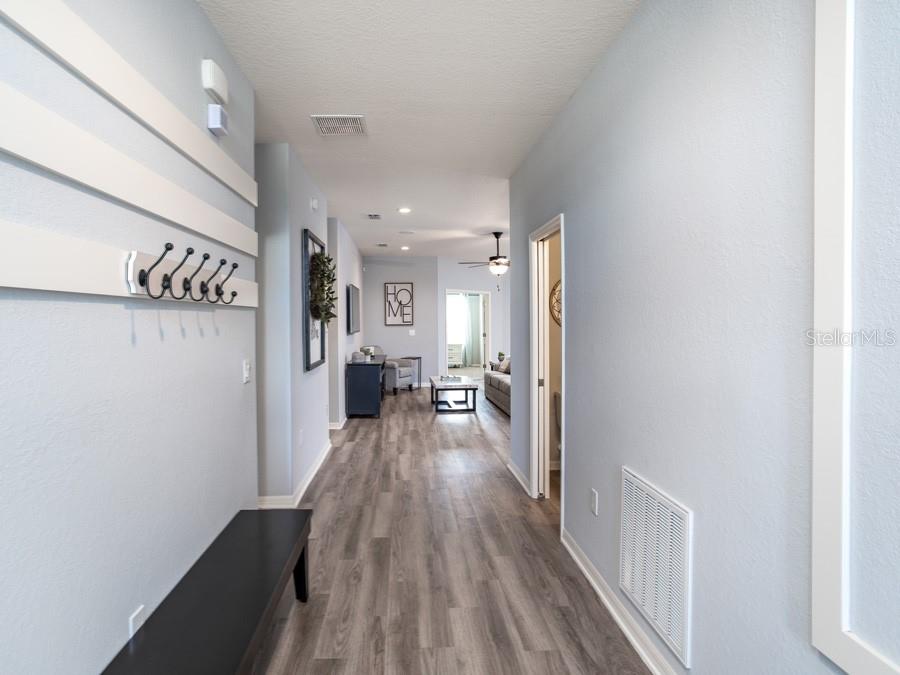
This professionally-designed and decorated model home includes many extras, with beautiful finishes throughout. Model home with 2029 square feet one-story including 4 bedrooms, 2.5 baths, and an open living area. Enjoy an open kitchen with white shaker-style cabinets, granite countertops, Samsung stainless steel appliances, pantry, and a spacious counter height island, fully open to the dining café and gathering room. The living area, laundry room, and baths include luxury wood vinyl plank flooring, with stain-resistant carpet in the bedrooms. Your owner's suite is complete with a walk-in wardrobe and a private en-suite bath with dual vanities, a tiled shower, spacious dimensions and garden tub and a closeted toilet. Jack-and-Jill hall bath with an enclosed tub and toilet, accessed from bedrooms 3 and 4. Plus, enjoy a screened lanai, 2-car garage 4 ft extended garage, custom-fit window blinds, architectural shingles, energy-efficient insulation and windows, and a full builder warranty. Furnishings and décor do not convey."

Additional Information
- Taxes
- $4010
- HOA Fee
- $535
- HOA Payment Schedule
- Annually
- Community Features
- No Deed Restriction
- Property Description
- One Story
- Interior Layout
- In Wall Pest System
- Interior Features
- In Wall Pest System
- Floor
- Carpet, Vinyl
- Appliances
- Dishwasher, Disposal, Dryer, Electric Water Heater, Microwave, Range, Refrigerator, Washer
- Utilities
- Cable Available
- Heating
- Central
- Air Conditioning
- Central Air
- Exterior Construction
- Block
- Exterior Features
- Irrigation System
- Roof
- Shingle
- Foundation
- Slab
- Pool
- No Pool
- Garage Carport
- 2 Car Garage
- Garage Spaces
- 2
- Garage Dimensions
- 19x22
- Pets
- Allowed
- Flood Zone Code
- x
- Parcel ID
- 25-27-08-298377-000020
- Legal Description
- AUBURN COVE PB 174 PGS 9-10 LOT 2
Listing courtesy of CAMBRIDGE REALTY OF CENTRAL FL. 863-797-4999
Selling Office: GECKO REALTY, INC.How much is your home worth?
...get instant property value now!
Mortgage Calculator
StellarMLS is the source of this information via Internet Data Exchange Program. All listing information is deemed reliable but not guaranteed and should be independently verified through personal inspection by appropriate professionals. Listings displayed on this website may be subject to prior sale or removal from sale. Availability of any listing should always be independently verified. Listing information is provided for consumer personal, non-commercial use, solely to identify potential properties for potential purchase. All other use is strictly prohibited and may violate relevant federal and state law. Data last updated on