Share this with your friends


1-863-431-8584
SERHANT
5287 White Egret Lane, Lakeland, FL 33811
- $345,000
- 4
- BD
- 3
- BA
- 2,062
- SqFt




- Sold Price
- $345,000
- List Price
- $355,000
- Status
- Sold
- Days on Market
- 6
- Closing Date
- Jun 17, 2024
- MLS#
- L4945015
- Property Style
- Single Family
- Year Built
- 2018
- Bedrooms
- 4
- Bathrooms
- 3
- Baths Half
- 1
- Living Area
- 2,062
- Lot Size
- 6,904
- Acres
- 0.16
- Total Acreage
- 0 to less than 1/4
- Legal Subdivision Name
- Towne Park Estates
- MLS Area Major
- Lakeland
Property Description
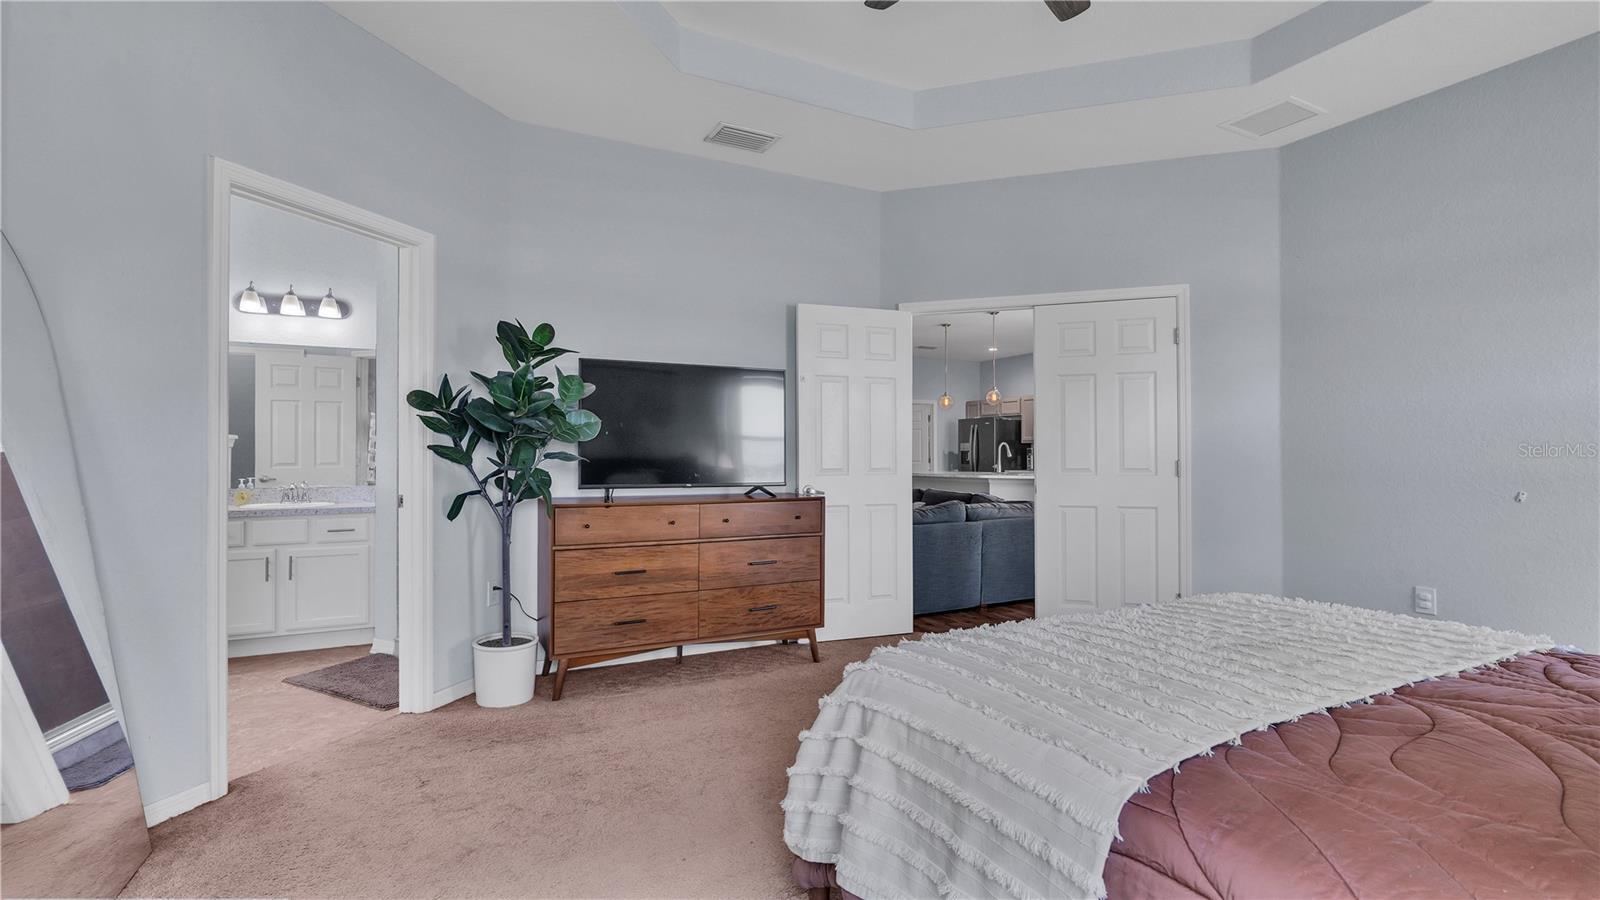
Just Listed FOR SALE! Your new home awaits you! Immaculate Like-NEW lakefront home that feels brand new! Built by Highland Homes, the fantastic Shelby floor plan features 4 bedrooms, 2 full bathrooms, a half bathroom, large open living space, screened porch, and a 2-car garage with 2,062 sq ft living space within the Towne Park Estates community in Lakeland, FL! As you approach the home, you'll be greeted by its well-maintained exterior, featuring a classic design with covered front porch entry. When you step in the front door you will immediately appreciate the large entry hall with taller ceilings, open floor plan, and the entire home is light and bright with lots of windows. The fabulous kitchen is the heart of this home and perfect for entertaining featuring upgraded cabinetry, upgraded appliances, giant center island with seating, ample counter space, and a huge walk-in closet pantry. The spacious dining area is just off the kitchen with large sliding doors and views to the lake. You will love the great room with taller ceilings, has stylish vinyl plank flooring, and it is open to the kitchen! The master suite is designed in the back of the home for privacy and includes a large walk-in closet and a private ensuite bathroom with double vanities, walk-in shower, along with an upgraded luxury bathtub. The additional 3 bedrooms are located at the front of the home. Outdoor living is fabulous here! As you step out the sliding doors you are greeted with a covered screened lanai, and stunning lake view. You will love spending evenings and weekends relaxing outdoors with such a peaceful view. These homeowners have maintained it immaculately. Everything about this home is PRISTINE, and it feels Brand New! Towne Park Estates is a very desirable South Lakeland resort-style community with lakes, conservation areas, two community pools, a clubhouse, playground, dog park, walking path, lake, and open spaces to be enjoyed by the whole family, making even a quiet weekend feel like an adventure. This home is JUST what you have been looking for! Don’t wait months to build – it’s ready right now!! You could not build this home with these upgrades, features, on a an upgraded premium waterfront lot with no rear neighbors for this price! So many outstanding features about this lovely home! Priced to sell! Call today for your private showing!

Additional Information
- Taxes
- $3149
- Taxes
- $1,482
- Minimum Lease
- 1-2 Years
- HOA Fee
- $75
- Community Features
- No Deed Restriction
- Property Description
- One Story
- Interior Layout
- Ceiling Fans(s), High Ceilings, Open Floorplan, Thermostat
- Interior Features
- Ceiling Fans(s), High Ceilings, Open Floorplan, Thermostat
- Floor
- Carpet, Vinyl
- Appliances
- Dishwasher, Disposal, Microwave, Range, Range Hood, Refrigerator, Washer
- Utilities
- Electricity Connected, Sewer Connected
- Heating
- Central
- Air Conditioning
- Central Air
- Exterior Construction
- Stucco
- Exterior Features
- Irrigation System
- Roof
- Shingle
- Foundation
- Slab
- Pool
- No Pool
- Garage Carport
- 2 Car Garage
- Garage Spaces
- 2
- Elementary School
- R. Bruce Wagner Elem
- Middle School
- Sleepy Hill Middle
- High School
- George Jenkins High
- Water View
- Lake
- Water Access
- Lake
- Water Frontage
- Lake
- Pets
- Allowed
- Flood Zone Code
- X
- Parcel ID
- 23-29-08-139621-005110
- Legal Description
- TOWNE PARK ESTATES PHASE 2A PB 163 PG 47-54 BLOCK 5 LOT 11
Listing courtesy of KELLER WILLIAMS REALTY SMART. 863-577-1234
Selling Office: REMAX EXPERTS.How much is your home worth?
...get instant property value now!
Mortgage Calculator
StellarMLS is the source of this information via Internet Data Exchange Program. All listing information is deemed reliable but not guaranteed and should be independently verified through personal inspection by appropriate professionals. Listings displayed on this website may be subject to prior sale or removal from sale. Availability of any listing should always be independently verified. Listing information is provided for consumer personal, non-commercial use, solely to identify potential properties for potential purchase. All other use is strictly prohibited and may violate relevant federal and state law. Data last updated on