Share this with your friends


1-863-521-4164
SERHANT
2734 Bellerive Drive, Lakeland, FL 33803
- $1,875,000
- 4
- BD
- 4
- BA
- 4,532
- SqFt




- List Price
- $1,875,000
- Status
- Active
- Days on Market
- 0
- MLS#
- L4965052
- Property Style
- Single Family
- Architectural Style
- Florida, Mediterranean, Traditional
- Year Built
- 2005
- Bedrooms
- 4
- Bathrooms
- 4
- Baths Half
- 1
- Living Area
- 4,532
- Lot Size
- 11,957
- Acres
- 0.27
- Total Acreage
- 1/4 to less than 1/2
- Legal Subdivision Name
- Bellerive
- MLS Area Major
- Lakeland
Property Description
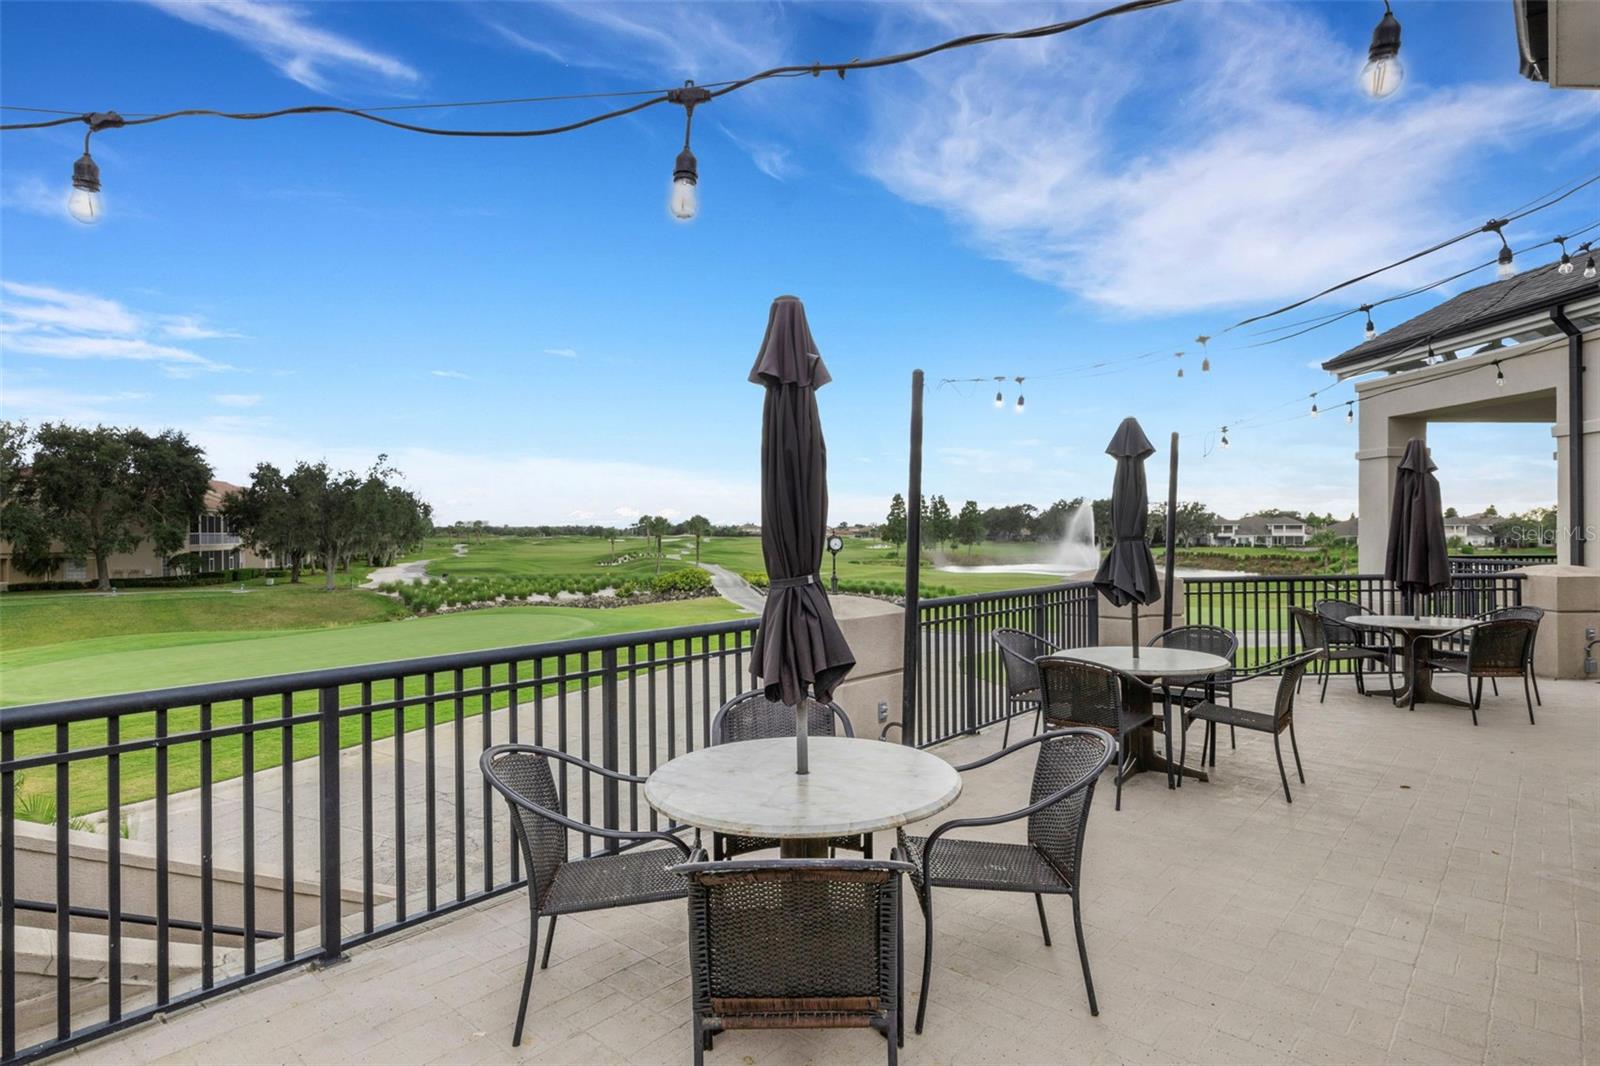
DREAM NO MORE! This beautiful Bellerive “Cambridge” model home has been thoughtfully upgraded over the years and features distinctive architectural design. Its striking exterior leads to Bellerive’s signature rotunda foyer, gleaming wood floors throughout, 12-foot ceilings, custom built-ins in many rooms, designer lighting, and architectural details at every turn. In well over 4500 square feet of living space this home includes 4 bedrooms, 3.5 bathrooms, a dedicated office, formal living and dining rooms, and a chef’s kitchen with high-end appliances. Upstairs, three secondary bedrooms and a spacious bonus/game room opens to a screened second-floor balcony. The pool and covered lanai area feature a summer kitchen with a built-in gas grill, refrigeration, and more, complemented by a travertine pool deck and lagoon-inspired tile throughout. A fenced play or pet area with artificial turf could even become your own private putting green. The property overlooks waterways and fairways of Grasslands Golf & Country Club.
/u.realgeeks.media/willershomes/Screenshot_2026-09-08_183608.png)
Additional Information
- Taxes
- $17171
- Minimum Lease
- 1-2 Years
- HOA Fee
- $531
- HOA Payment Schedule
- Monthly
- Maintenance Includes
- Guard - 24 Hour, Common Area Taxes, Escrow Reserves Fund, Maintenance Structure, Maintenance Grounds, Management, Other, Private Road
- Location
- Cul-De-Sac, City Limits, Irregular Lot, Landscaped, Level, Near Golf Course, Paved, Private
- Community Features
- Deed Restrictions, Gated Community - Guard, Golf Carts OK, Golf, Special Community Restrictions, Street Lights, Golf Community, Maintenance Free
- Property Description
- Two Story
- Zoning
- RES
- Interior Layout
- Built-in Features, Ceiling Fans(s), Crown Molding, High Ceilings, Kitchen/Family Room Combo, Open Floorplan, Primary Bedroom Main Floor, Solid Surface Counters, Solid Wood Cabinets, Split Bedroom, Stone Counters, Thermostat, Tray Ceiling(s), Walk-In Closet(s), Window Treatments
- Interior Features
- Built-in Features, Ceiling Fans(s), Crown Molding, High Ceilings, Kitchen/Family Room Combo, Open Floorplan, Primary Bedroom Main Floor, Solid Surface Counters, Solid Wood Cabinets, Split Bedroom, Stone Counters, Thermostat, Tray Ceiling(s), Walk-In Closet(s), Window Treatments
- Floor
- Carpet, Tile, Wood
- Appliances
- Built-In Oven, Convection Oven, Cooktop, Dishwasher, Disposal, Dryer, Microwave, Other, Refrigerator, Tankless Water Heater, Washer
- Utilities
- BB/HS Internet Available, Cable Connected, Electricity Connected, Phone Available, Propane, Public, Sewer Connected, Sprinkler Meter, Underground Utilities, Water Connected
- Heating
- Central, Zoned
- Air Conditioning
- Central Air, Zoned
- Exterior Construction
- Block, Stucco
- Exterior Features
- Dog Run, Lighting, Other, Outdoor Grill, Outdoor Kitchen, Private Mailbox, Private Yard, Rain Gutters, Sprinkler Metered
- Roof
- Tile
- Foundation
- Slab
- Pool
- Private
- Pool Type
- In Ground, Gunite, Lighting, Other, Screen Enclosure
- Garage Carport
- 3 Car Garage, Golf Cart Garage
- Garage Spaces
- 3
- Garage Features
- Driveway, Golf Cart Garage, Golf Cart Parking, Ground Level
- Garage Dimensions
- 31x24
- Elementary School
- Dixieland Elem
- Middle School
- Sleepy Hill Middle
- High School
- Kathleen High
- Fences
- Other
- Water View
- Pond
- Pets
- Allowed
- Pet Size
- Extra Large (101+ Lbs.)
- Flood Zone Code
- X
- Parcel ID
- 23-28-26-137118-000170
- Legal Description
- BELLERIVE PB 114 PGS 5 & 6 LOT 17
Listing courtesy of PREMIER REALTY NETWORK, INC. 863-646-6688
Mortgage Calculator
StellarMLS is the source of this information via Internet Data Exchange Program. All listing information is deemed reliable but not guaranteed and should be independently verified through personal inspection by appropriate professionals. Listings displayed on this website may be subject to prior sale or removal from sale. Availability of any listing should always be independently verified. Listing information is provided for consumer personal, non-commercial use, solely to identify potential properties for potential purchase. All other use is strictly prohibited and may violate relevant federal and state law. Data last updated on