3604 Marco Drive, Tampa, FL 33614
- $400,000
- 3
- BD
- 2
- BA
- 1,344
- SqFt




- List Price
- $400,000
- Status
- Active
- Days on Market
- 62
- Price Change
- ▼ $19,900 1790223525
- MLS#
- TB8532273
- Property Style
- Single Family
- Year Built
- 1971
- Bedrooms
- 3
- Bathrooms
- 2
- Living Area
- 1,344
- Lot Size
- 7,500
- Acres
- 0.17
- Total Acreage
- 0 to less than 1/4
- Legal Subdivision Name
- Community Estates Subdivision
- MLS Area Major
- Tampa
Property Description
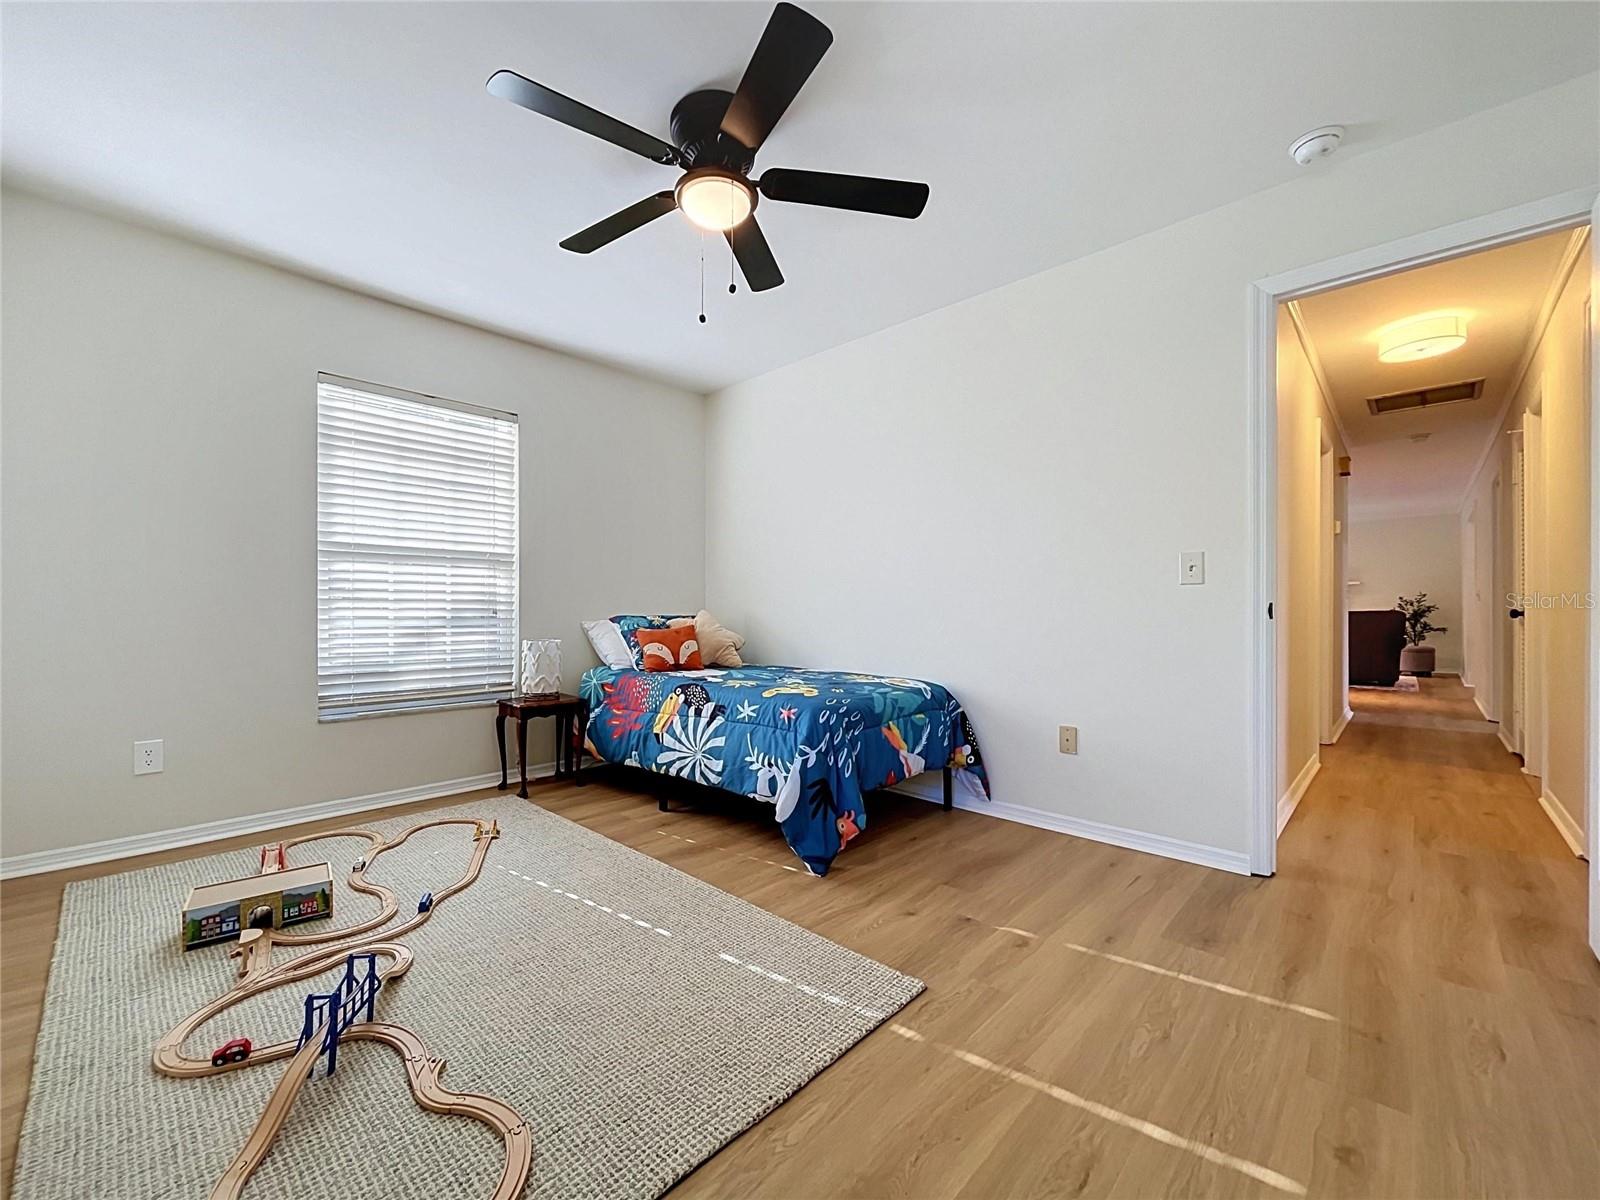
Virtually Staged. Beautiful corner-lot home tucked away on a private cul-de-sac in the heart of Tampa! Conveniently located just minutes from shopping, dining, schools, and everyday amenities - and only a 7-minute drive to Raymond James Stadium! This 3-bedroom, 2-bath home has been thoughtfully updated with brand-new flooring, new finishes and fixtures, a new electrical panel (2022), new HVAC system (2024), select new kitchen appliances and other major system upgrades. With no HOA or CDD restrictions, the property offers both flexibility and convenience for any homeowner or landlord. Inside, the spacious open living room flows seamlessly into the dining and kitchen areas, creating an inviting layout for everyday living and entertaining. Just beyond, an enclosed 200-square-foot patio provides valuable additional living space, complete with a ceiling fan and electrical power - the perfect bonus space for whatever suits your needs. Ample closet space throughout the home, along with a gabled roof providing generous attic storage. Outside, the large, fully fenced backyard offers plenty of room for pets, gardening, outdoor play, or simply enjoying your private yard. Move-in ready and waiting for its next owner, this home offers a great combination of updates, flexibility, storage, and location. Schedule your showing today!
/u.realgeeks.media/willershomes/Screenshot_2026-09-08_183608.png)
Additional Information
- Taxes
- $4944
- Minimum Lease
- No Minimum
- Community Features
- No Deed Restriction
- Property Description
- One Story
- Zoning
- RSC-6/RSC
- Interior Layout
- Ceiling Fans(s), Solid Wood Cabinets, Stone Counters, Walk-In Closet(s)
- Interior Features
- Ceiling Fans(s), Solid Wood Cabinets, Stone Counters, Walk-In Closet(s)
- Floor
- Luxury Vinyl
- Appliances
- Convection Oven, Dishwasher, Disposal, Dryer, Exhaust Fan, Ice Maker, Microwave, Range, Refrigerator, Washer
- Utilities
- BB/HS Internet Available, Cable Available, Electricity Connected, Sewer Connected
- Heating
- Central
- Air Conditioning
- Central Air
- Fireplace Description
- Living Room
- Exterior Construction
- Block
- Exterior Features
- Garden, Outdoor Grill, Private Yard
- Roof
- Shingle
- Foundation
- Slab
- Pool
- No Pool
- Garage Carport
- 1 Car Garage
- Garage Spaces
- 1
- Elementary School
- Crestwood-Hb
- Middle School
- Memorial-Hb
- High School
- Chamberlain-HB
- Fences
- Fenced
- Flood Zone Code
- X
- Parcel ID
- U-28-28-18-16B-000000-00024.0
- Legal Description
- COMMUNITY ESTATES SUBDIVISION LOT 24
Listing courtesy of GULF SHORES REALTY ERA POWERED LLC. 813-636-0700
Mortgage Calculator
StellarMLS is the source of this information via Internet Data Exchange Program. All listing information is deemed reliable but not guaranteed and should be independently verified through personal inspection by appropriate professionals. Listings displayed on this website may be subject to prior sale or removal from sale. Availability of any listing should always be independently verified. Listing information is provided for consumer personal, non-commercial use, solely to identify potential properties for potential purchase. All other use is strictly prohibited and may violate relevant federal and state law. Data last updated on