Share this with your friends


1-863-521-4164
SERHANT
192 Juliana Ridge Way, Auburndale, FL 33823
- $585,000
- 3
- BD
- 3
- BA
- 2,881
- SqFt



- Sold Price
- $585,000
- List Price
- $586,000
- Status
- Sold
- Days on Market
- 128
- Closing Date
- Apr 10, 2025
- MLS#
- P4932494
- Property Style
- Single Family
- Year Built
- 2021
- Bedrooms
- 3
- Bathrooms
- 3
- Living Area
- 2,881
- Lot Size
- 11,321
- Acres
- 0.26
- Total Acreage
- 1/4 to less than 1/2
- Legal Subdivision Name
- Lake Juliana Estates
- MLS Area Major
- Auburndale
Property Description
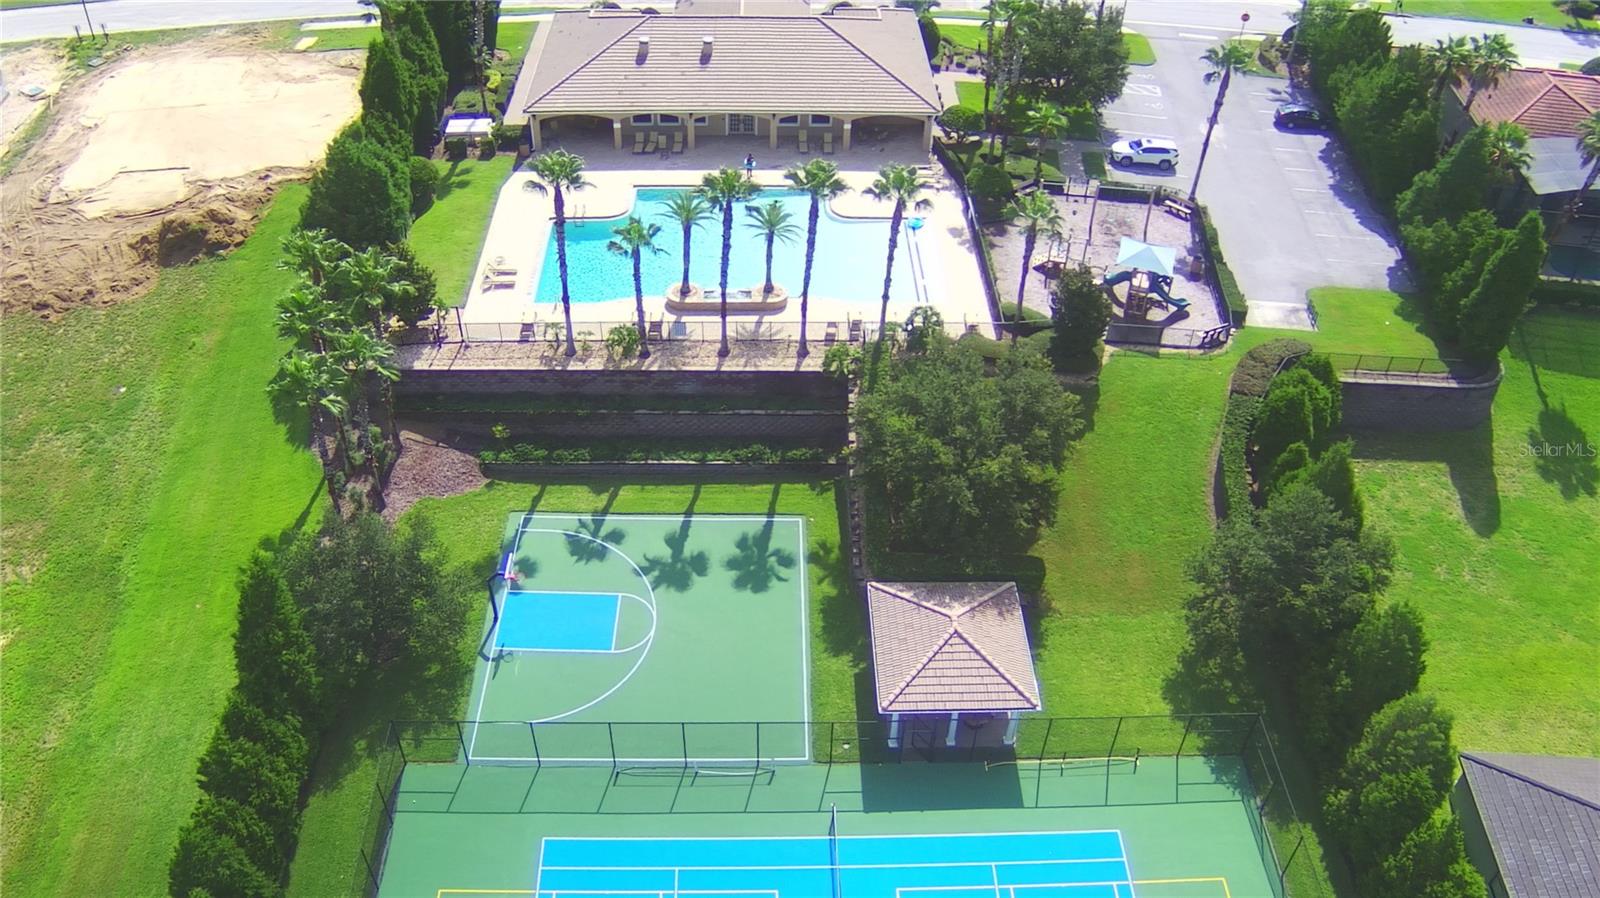
Welcome to Lake Juliana Estates! This stunning CUSTOM-BUILT home offers luxury living, with space and elegance. Set on a premium lot, this residence features an oversized 3-car garage, paver lined driveway, and a thoughtfully designed split floor plan. The gourmet kitchen has granite countertops, all-wood soft-close cabinetry, a deep farm sink, drawers with dovetail joints, and a generous walk-in pantry, lined with shelves. Enjoy the expansive primary suite, which includes two walk-in closets and an ensuite bathroom with dual granite-topped vanities, a water closet for privacy, a large garden tub, and a ceiling-high walk-in shower. The split plan offers two additional large-sized bedrooms, one featuring an ensuite bath that gives guests needed privacy. Vaulted ceilings, solid wood doors, and Casablanca Fans are throughout. The bonus room enhances the home's airy, open feel. Relax on the screened lanai or take advantage of the community's resort-style amenities, such as the pool, fitness center, clubhouse, and tennis/pickleball court. With the tile roof, Taexx built-in pest control system, Aveco alarm system, and more, this home combines elegance, convenience, and high-end finishes. Unlike production-built homes, this property reflects careful planning and individuality, from high-quality materials to custom upgrades. Located on a street with other distinctive homes, this property is one of a kind. Don't miss the opportunity to make this dream home yours!

Additional Information
- Taxes
- $6250
- Minimum Lease
- No Minimum
- HOA Fee
- $590
- HOA Payment Schedule
- Quarterly
- Maintenance Includes
- Pool, Maintenance Grounds
- Community Features
- Deed Restrictions, Playground, Pool, Sidewalks, Tennis Court(s), Street Lights
- Property Description
- One Story
- Interior Layout
- Cathedral Ceiling(s), Ceiling Fans(s), Crown Molding, Eat-in Kitchen, High Ceilings, In Wall Pest System, Kitchen/Family Room Combo, Open Floorplan, Primary Bedroom Main Floor, Solid Wood Cabinets, Thermostat, Tray Ceiling(s), Vaulted Ceiling(s), Walk-In Closet(s), Window Treatments
- Interior Features
- Cathedral Ceiling(s), Ceiling Fans(s), Crown Molding, Eat-in Kitchen, High Ceilings, In Wall Pest System, Kitchen/Family Room Combo, Open Floorplan, Primary Bedroom Main Floor, Solid Wood Cabinets, Thermostat, Tray Ceiling(s), Vaulted Ceiling(s), Walk-In Closet(s), Window Treatments
- Floor
- Ceramic Tile, Hardwood
- Appliances
- Built-In Oven, Cooktop, Dishwasher, Disposal, Dryer, Electric Water Heater, Microwave, Refrigerator, Washer
- Utilities
- BB/HS Internet Available, Cable Available, Electricity Connected, Public, Water Connected
- Heating
- Central
- Air Conditioning
- Central Air
- Exterior Construction
- Block, Stucco
- Exterior Features
- Private Mailbox, Sidewalk
- Roof
- Tile
- Foundation
- Slab
- Pool
- Community
- Garage Carport
- 3 Car Garage
- Garage Spaces
- 3
- Garage Features
- Garage Door Opener
- Garage Dimensions
- 28x23
- Elementary School
- Lena Vista Elem
- Middle School
- Stambaugh Middle
- High School
- Auburndale High School
- Pets
- Allowed
- Flood Zone Code
- X
- Parcel ID
- 25-27-10-999941-041950
- Legal Description
- LAKE JULIANA ESTATES PHASE 1 SECTIONS A B C D & E PB 152 PG 20 SECTION D LOT 195
Listing courtesy of THE MARKET REALTY COMPANY. 863-999-4643
Selling Office: REALTY ONE GROUP ADVANTAGE.How much is your home worth?
...get instant property value now!
Mortgage Calculator
StellarMLS is the source of this information via Internet Data Exchange Program. All listing information is deemed reliable but not guaranteed and should be independently verified through personal inspection by appropriate professionals. Listings displayed on this website may be subject to prior sale or removal from sale. Availability of any listing should always be independently verified. Listing information is provided for consumer personal, non-commercial use, solely to identify potential properties for potential purchase. All other use is strictly prohibited and may violate relevant federal and state law. Data last updated on