Share this with your friends


1-863-431-8584
SERHANT
639 Waterfern Trail Drive, Auburndale, FL 33823
- $873,000
- 5
- BD
- 3
- BA
- 3,592
- SqFt




- Sold Price
- $873,000
- List Price
- $949,000
- Status
- Sold
- Days on Market
- 43
- Closing Date
- Apr 12, 2024
- MLS#
- P4928605
- Property Style
- Single Family
- Architectural Style
- Mediterranean
- Year Built
- 2014
- Bedrooms
- 5
- Bathrooms
- 3
- Baths Half
- 1
- Living Area
- 3,592
- Lot Size
- 12,633
- Acres
- 0.29
- Total Acreage
- 1/4 to less than 1/2
- Legal Subdivision Name
- Water Ridge Sub
- MLS Area Major
- Auburndale
Property Description
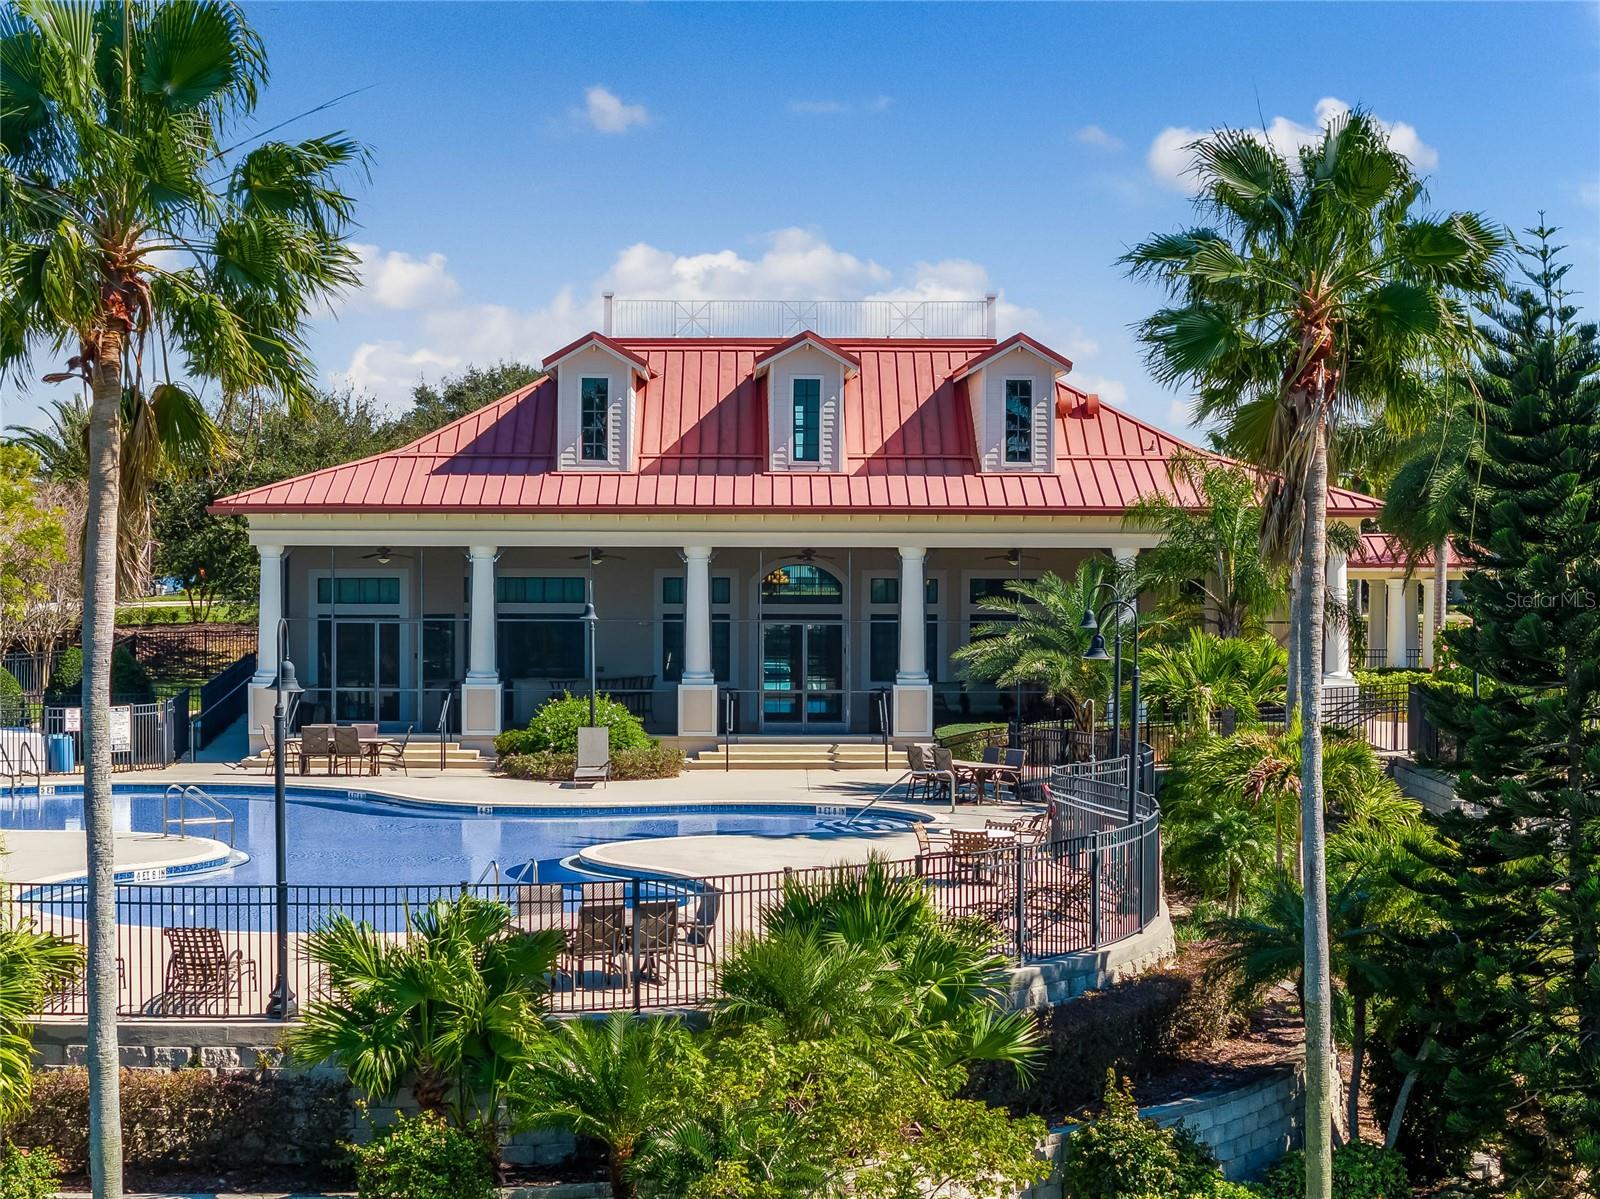
Gated lakefront residence with infinity-edge water views, a vibrant lakefront lifestyle and stunning sunsets over peaceful Lake Van. Welcome to 639 Waterfern Trail, located in the secluded and feature-rich gated community of Water Ridge, surrounded Tuscan-inspired terraced elevations, lushly landscaped grounds and elegant resort-style amenities. With 5 bedrooms, 2.5 baths and 3592 sqft of living area, this lakefront property offers a refined and easy-to-live-in layout. Entry opens to reveal a spacious and flowing floor plan along with exquisite finishes and breathtaking views that are found throughout the home. The first level includes a great room, office/den and beautifully appointed kitchen with stone counters, two granite islands, elegant cabinetry, quality stainless appliances and a large walk-in pantry. The kitchen seamlessly flows to the living and dining spaces, creating an ideal setting for entertaining and daily living. A desirable first-floor primary suite provides a soothing escape while taking full advantage of the lakefront setting, with glass sliders that overlook the lake, two spacious walk-in closets and a luxurious bathroom complete with granite counters, tile flooring, relaxing soaking tub and a walk-in shower. The upper level is thoughtfully designed, featuring generously sized guest bedrooms, a spacious bonus/theater, and a walk-in attic that not only caters to all your storage needs but also holds the potential for future expansion, further enhancing the home's already impressive square footage. The bonus room effortlessly adapts to your desires – whether you envision it as a 5th bedroom, game room, private gym, or your very own home theater. Just steps away, you'll find a wet bar, perfectly suited for preparing morning coffee, post-workout smoothies or your favorite beverage while shooting pool or watching the big game. Take a break from the action and step onto the elevated balcony where you'll enjoy panoramic views of beautiful Lake Van, a quiet and peaceful 595 acre lake known for its sand bottom and clear waters, creating a water lover's paradise for fishermen, skiers and boaters alike. A private covered boat dock with a lift provides effortless access to the serene lake, while the inviting open sundeck beckons to sun worshippers and those seeking to unwind after a day on the water. Whether you prefer evening dinners on the open deck or the tranquil ambiance of the protected screened lanai, you'll have a front-row seat to witness the mesmerizing orange glow of Florida sunsets as they gently disappear behind the lush, tropical flora. What a place to call home! The community of Water Ridge provides resort-style living with impressive amenities including a plantation-style clubhouse, fitness center, sauna, kitchen, outdoor bar, meeting area, three pools, tennis and pickle ball courts, boat ramp, boat storage and more. Located less than 1 hour from Disney World, 1.5 hours to Orlando International Airport (MCO) and Tampa International (TPA) - close to shopping, dining and more. Living in Water Ridge provides residents with a fantastic quality of life and a seamless blend of endless adventure, waterfront living and outdoor relaxation. (SEE THE VIDEO)

Additional Information
- Taxes
- $9298
- Minimum Lease
- 8-12 Months
- HOA Fee
- $2,020
- Maintenance Includes
- Pool, Recreational Facilities
- Location
- City Limits, Paved
- Community Features
- Clubhouse, Deed Restrictions, Fitness Center, Gated Community - No Guard, No Truck/RV/Motorcycle Parking, Pool, Tennis Courts
- Property Description
- Two Story
- Interior Layout
- Built-in Features, Ceiling Fans(s), Crown Molding, Eat-in Kitchen, Kitchen/Family Room Combo, Open Floorplan, Primary Bedroom Main Floor, Solid Wood Cabinets, Stone Counters, Tray Ceiling(s)
- Interior Features
- Built-in Features, Ceiling Fans(s), Crown Molding, Eat-in Kitchen, Kitchen/Family Room Combo, Open Floorplan, Primary Bedroom Main Floor, Solid Wood Cabinets, Stone Counters, Tray Ceiling(s)
- Floor
- Carpet, Hardwood, Tile
- Appliances
- Cooktop, Dishwasher, Microwave, Range Hood, Refrigerator, Washer
- Utilities
- Cable Connected, Electricity Connected, Sewer Connected, Water Connected
- Heating
- Central, Electric
- Air Conditioning
- Central Air
- Exterior Construction
- Block, Stucco
- Exterior Features
- Balcony, Irrigation System, Outdoor Shower, Sliding Doors
- Roof
- Tile
- Foundation
- Slab
- Pool
- Community
- Garage Carport
- 3 Car Garage
- Garage Spaces
- 3
- Garage Features
- Driveway, Garage Faces Side
- Garage Dimensions
- 21x32
- Elementary School
- Walter Caldwell Elem
- Middle School
- Stambaugh Middle
- High School
- Auburndale High School
- Water Name
- Lake Van
- Water Extras
- Boathouse, Lift, Lift - Covered, Skiing Allowed
- Water View
- Lake
- Water Access
- Lake
- Water Frontage
- Lake
- Pets
- Allowed
- Flood Zone Code
- X
- Parcel ID
- 25-27-36-305501-000290
- Legal Description
- WATER RIDGE SUBDIVISION PB 133 PGS 24 THRU 35 LOT 29
Listing courtesy of THE STONES REAL ESTATE FIRM. 863-412-2080
Selling Office: LPT REALTY.How much is your home worth?
...get instant property value now!
Mortgage Calculator
StellarMLS is the source of this information via Internet Data Exchange Program. All listing information is deemed reliable but not guaranteed and should be independently verified through personal inspection by appropriate professionals. Listings displayed on this website may be subject to prior sale or removal from sale. Availability of any listing should always be independently verified. Listing information is provided for consumer personal, non-commercial use, solely to identify potential properties for potential purchase. All other use is strictly prohibited and may violate relevant federal and state law. Data last updated on