Refine Search
Sort by
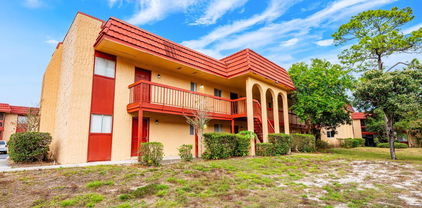
2860 N Powers Drive Unit APT 134, Orlando
$65,000
1 Beds ⋅ 1 Baths ⋅ Oak Shadows Condo SubDv. ⋅ 32818 Zip Code
MOVE-IN READY • REMODELED • GATED COMMUNITY • LOW HOA • ORLANDO CONDO! Welcome to 2860 N Powers Dr, Unit #134—an AFFORDABLE, BEAUTIFULLY REMODELED 1-bedroom, 1-bath condo offering 672 SQFT of comfortable living in the gated Oak Shadows community of Orlando. Whether you're a FIRST-TIME HOMEBUYER, downsizing, or searching for a low-maintenance PRIMARY RESIDENCE in Orlando, this updated condo offers an incredible combination of LOCATION, VALUE, and MOVE-IN-READY condition. UPDATED IN 2022, the home features modern VINYL FLOORING, an UPDATED KITCHEN with 2022 appliances, and a 2022 AC SYSTEM for year-round comfort. The spacious floor plan extends outdoors to a LARGE COVERED PATIO, giving you additional space to relax, enjoy your morning coffee, or unwind at the end of the day. Enjoy the benefits of GATED COMMUNITY living with amenities including a sparkling COMMUNITY POOL, TENNIS COURTS, and well-maintained community grounds. The HOA is just $266/MONTH for primary homeowners, making this an attractive option for buyers searching for an AFFORDABLE CONDO IN ORLANDO without sacrificing amenities. LOCATION is another major advantage, with convenient access to SHOPPING, RESTAURANTS, SUPERMARKETS, and MAJOR ROADWAYS throughout Central Florida, plus approximately 20 MINUTES TO UNIVERSAL ORLANDO and 35 MINUTES TO WALT DISNEY WORLD. This community is intended for PRIMARY RESIDENCES and does NOT allow investor/rental purchases, helping preserve a residential, owner-occupied community atmosphere. If you've been searching for a REMODELED ORLANDO CONDO, GATED COMMUNITY, LOW HOA, COMMUNITY POOL, UPDATED KITCHEN, FIRST-TIME HOME, or an AFFORDABLE PLACE TO CALL HOME IN ORLANDO, this one deserves a closer look. Schedule your private showing today and discover the VALUE, LOCATION, and CONVENIENCE this MOVE-IN-READY!

2860 N Powers Drive Unit APT 134, Orlando

3453 Gainsboro Road, Port Charlotte
$39,000
2 Beds ⋅ 2 Baths ⋅ El Jobean SubDv. ⋅ 33953 Zip Code
Investor opportunity in the El Jobean area of Port Charlotte. This distressed mobile home sustained significant damage during recent storms and will require completion of remediation, repairs, and renovations. The property is best suited for an experienced investor, contractor, or buyer looking for a value-add project in a desirable Southwest Florida location. With the right improvements, this property has the potential to be repositioned as a seasonal rental, winter retreat, resale opportunity, or affordable Florida getaway. The El Jobean area is known for its relaxed coastal atmosphere, access to boating and fishing, proximity to Charlotte Harbor, and convenient location near Port Charlotte shopping, dining, medical services, golf, beaches, and regional attractions. This is a chance to bring new life to a storm-damaged property and create long-term value in a market that continues to attract seasonal residents, retirees, and buyers seeking the Southwest Florida lifestyle.

3453 Gainsboro Road, Port Charlotte

8246 Penwood Drive, Port Richey
$312,000
3 Beds ⋅ 2 Baths ⋅ The Lakes SubDv. ⋅ 34668 Zip Code
Potential of up to 3% towards buyers closing costs and/or prepaid if using sellers preferred lender. MOTIVATED SELLER! LOCATION, UPGRADES & FLORIDA LIVING ALL IN ONE! Welcome home to this beautifully updated 3-bedroom, 2-bath POOL home with a 2-car garage, fully fenced backyard and an impressive list of improvements including IMPACT WINDOWS, PAID-OFF SOLAR PANELS, BRAND-NEW A/C and custom plantation shutters! Inside, you’ll love the open-concept kitchen and living area, tile flooring, updated lighting and ceiling fans, and a cozy wood-burning fireplace that gives the home warmth and character. The flexible third bedroom with double doors can also make a bedroom, office, dining room or bonus space. The kitchen features bar seating, Whirlpool appliances, built-in freezer ice maker, newer faucet, soap dispenser and garbage disposal. Additional updates include redone ductwork, Wi-Fi thermostat, newer doors, hardware and a solar-powered hot-water system with commercial-size water heater. Step outside to your own private Florida retreat featuring a swimming pool, fully fenced backyard, newer pool pump, pool light, brand new spacious storage shed and decorative color-changing fence and roofline lighting—perfect for relaxing or entertaining. And the LOCATION is hard to beat! Schools including Grace Christian, Day Spring Academy, and Fox Hollow Elementary. The public library, grocery shopping, restaurants, coffee, fitness, churches, banking and everyday conveniences are all nearby. Enjoy easy access to ALDI, Walmart shopping, Planet Fitness, restaurants and more, while still being close to parks, waterfront recreation and the Gulf Coast lifestyle. Even better, the property is located in FLOOD ZONE X, and there are NO HOA fees. POOL + IMPACT WINDOWS + PAID-OFF SOLAR + NEW A/C + 2-CAR GARAGE + NO HOA + FLOOD ZONE X = an incredible combination that’s hard to find at this price! Schedule your private showing today!

8246 Penwood Drive, Port Richey

7840 Gillingham Court, Orlando
$335,000
3 Beds ⋅ 2 Baths ⋅ Devonwood SubDv. ⋅ 32825 Zip Code
Super cute and well-maintained home located near the end of a cul-de-sac, providing extra privacy. The moment you walk through the front door, you will feel at home with the open floor plan, vaulted ceilings, and large sliding glass doors that bring in plenty of natural light. The split floor plan features a spacious living/dining area adjacent to the fully renovated kitchen, featuring White Shaker cabinets with soft-close hinges, quartz countertops, a stylish backsplash, and stainless-steel appliances. Both bathrooms have been updated with granite countertops, and the primary bathroom features a modern tiled shower with glass doors. The primary bedroom also offers a walk-in closet. Sliding glass doors lead to the patio, creating a great space to relax, entertain, or enjoy casual gatherings with family and friends. The home also features a *ROOF REPLACED in 2018*, *AC REPLACED in 2023*, and a white vinyl privacy fence around the property. Solar panels will be paid off by the seller at closing. Devonwood offers community amenities including a pool and tennis court. Conveniently located near Orlando International Airport, Waterford Lakes Town Center, UCF, Valencia College, Lockheed Martin, Full Sail University, Downtown Orlando, clinics, hospitals, restaurants, schools, and more. Down payment assistance programs may be available for qualified buyers. Buyer to verify eligibility and program requirements.

7840 Gillingham Court, Orlando

2109 Gerardo Avenue, The Villages
$430,000
3 Beds ⋅ 2 Baths ⋅ Villages/Sumter Un #21 SubDv. ⋅ 32159 Zip Code
BOND PAID! GOLF FRONT TURNKEY — INCLUDING YAMAHA GOLF CART! *** ROOF 2020 *** NEW TRANE HVAC 2025 *** WATER HEATER 2023 *** SMOKE DETECTORS 2023 *** WHOLE-HOUSE SURGE PROTECTION 2024 *** GOLF-FRONT CAROLINA III (BOUGAINVILLEA) OVERLOOKING THE 4TH HOLE OF TIERRA DEL SOL GOLF COURSE! This beautifully maintained home captures the Florida lifestyle buyers come to The Villages to enjoy, with an EXPANDED FLORIDA ROOM and TWO LANAIS, including a LARGE MANSARD SCREENED LANAI overlooking the golf course—wonderful spaces to relax, entertain and take in the beautiful setting. *** OPEN FLOOR PLAN *** LUXURY PLANK VINYL FLOORING THROUGHOUT *** TILE IN BOTH BATHROOMS *** The KITCHEN features GRANITE COUNTERTOPS, STAINLESS STEEL APPLIANCES (2016), PULL-OUT CABINET SHELVING and a SOLAR TUBE for additional NATURAL LIGHT. The ENLARGED FLORIDA ROOM flows into the SPACIOUS MANSARD SCREENED LANAI overlooking the golf course—perfect for relaxing, entertaining or simply watching the golfers go by. The PRIMARY SUITE includes a VERY LARGE WALK-IN CLOSET and GLASS SLIDERS with direct access to the lanai. The SPLIT-BEDROOM FLOOR PLAN with POCKET DOORS separates the two guest bedrooms and guest bath from the main living area. The interior LAUNDRY/UTILITY ROOM includes a 2022 WASHER AND DRYER plus a SOLAR TUBE. The SCREENED GARAGE features a 2-FOOT DEPTH EXTENSION, attic stairs, utility tub, storage cabinets and keyless-entry keypad. The welcoming CUL-DE-SAC NEIGHBORHOOD provides a wonderful balance of PRIVACY AND COMMUNITY, with occasional driveway gatherings and semi-annual block parties at a nearby recreation center. WITH ITS BOND PAID, TURNKEY CONVENIENCE INCLUDING THE YAMAHA GOLF CART, GOLF-COURSE SETTING AND WONDERFUL INDOOR/OUTDOOR LIVING SPACES, THIS HOME IS DESIGNED FOR ENJOYING EVERYTHING THAT MAKES THE VILLAGES LIFESTYLE SO SPECIAL. COME SEE THE VIEW—AND IMAGINE YOURSELF LIVING HERE!

2109 Gerardo Avenue, The Villages

13206 Wildflower Meadow Drive, Riverview
$375,000
4 Beds ⋅ 3 Baths ⋅ Triple Creek SubDv. ⋅ 33579 Zip Code
Virtually Staged. 13206 Wildflower Meadow Dr, Riverview • 4 beds, 2.5 baths • BIGGEST BACK YARD IN RIVERVIEW • MASSIVE SCREENED LANAI with Partially Insulated Roof • PAID OFF SOLAR PANELS - NO ELECTRIC BILL • INSTALLED EV CHARGER • Office • Loft • Welcome home to this INCREDIBLE Triple Creek home offering OVER 2500 square feet of living space! This 4-bedroom, 2.5-bath residence features a HUGE fenced backyard and an expansive screened lanai with a PAVER PATIO and partially insulated roof—creating an exceptional setting for entertaining, relaxing, or enjoying Florida's outdoor lifestyle. Adding even more value, the solar panels are fully paid off resulting in HUGE MONTHLY SAVINGS ON ELECTRICITY, and the garage is equipped with installed EV chargers. Inside, thoughtful decorative details add character throughout, including CHAIR RAILS, SHIPLAP ACCENTS, and updated light fixtures. The first floor offers a private home office/den enclosed by STYLISH BARN DOORS, a convenient powder room, and an open kitchen and great room layout. The kitchen features GRANITE countertops, wood cabinetry, black appliances, updated lighting, and a contemporary gray tile backsplash. Upstairs, a spacious loft provides flexible living space, while the split-bedroom arrangement includes the generously sized primary suite, three additional bedrooms, a full bathroom, and a dedicated laundry room. The LARGE PRIMARY BEDROOM connects to a well-appointed ensuite featuring dual sinks, a standing shower, private commode area, and a huge walk-in closet. With its OVERSIZED FENCED YARD, substantial screened outdoor living area, paid-off solar, EV charging capability, and distinctive interior finishes, this home offers a combination of features that make it ONE OF A KIND! Call to see this home today!

13206 Wildflower Meadow Drive, Riverview

2094 Dipper Loop, The Villages
$450,000
3 Beds ⋅ 2 Baths ⋅ Villages Of Sumter SubDv. ⋅ 32162 Zip Code
BOND PAID! UPGRADED ROOF 2025! HVAC 2022! NEW WATER HEATER! NEW APPLIANCES 2023 AND... 2018 YAMAHA GAS GOLF CART INCLUDED! This exceptional GARDENIA DESIGNER HOME in the desirable VILLAGE OF AMELIA combines timeless quality, thoughtful upgrades and an outstanding location—all wrapped into approximately 1,927 sq. ft. of beautifully maintained Florida living. From the moment you enter through the elegant LEADED-GLASS FRONT DOOR with retractable screen, you’ll notice that this home is anything but ordinary. One of its most impressive features is the GENUINE HARDWOOD FLOORING—not LVP—flowing throughout the main living areas, complemented by tile in the kitchen and bathrooms. PLANTATION SHUTTERS dress every window, crown molding adds a refined finishing touch, and insulating window film helps enhance year-round comfort and energy efficiency. The spacious living area feels warm, open and inviting, with a DOUBLE SET OF FRENCH DOORS replacing the original sliders and creating a beautiful connection to the SCREENED LANAI. It’s an ideal setting for morning coffee, afternoon relaxation or evenings spent entertaining friends while enjoying the Florida lifestyle. The generously sized PRIMARY SUITE feels like a private retreat, featuring a TRAY CEILING, TWO WALK-IN CLOSETS and its own sliding-glass-door access to the lanai. The primary bath offers SEPARATE SINKS, a dedicated vanity area and an OVERSIZED WALK-IN SHOWER WITH BUILT-IN SEATING—providing both comfort and convenience. And then there’s the GARAGE—an area that truly sets this home apart. The floor is finished with durable INDUSTRIAL-GRADE SHARK COATING, while extensive shelving and METAL OVERHEAD STORAGE RACKS provide remarkable storage without sacrificing valuable floor space. Pull-down attic stairs lead to even more storage, including partially floored attic space. For buyers who appreciate organization, workshop space or simply having room for everything, this garage is a tremendous bonus. Additional upgrades include a WHOLE-HOUSE SURGE PROTECTOR, full-home IRRIGATION SYSTEM WITH RAIN SENSOR and numerous improvements chosen to enhance comfort, convenience and peace of mind. Best of all, a 2018 YAMAHA GAS GOLF CART is INCLUDED, making it easy to begin enjoying The Villages lifestyle from the moment you arrive. LOCATION is another major advantage. Nestled in the Village of Amelia, this home is conveniently positioned between MALLORY HILL and HAVANA COUNTRY CLUBS, with easy golf-cart access to recreation centers, pools, championship and executive golf, shopping and dining. LAKE SUMTER LANDING MARKET SQUARE is just minutes away, and nearby COLONY PLAZA makes everyday shopping, dining and services especially convenient. Homes with this combination of location, condition and upgrades are hard to duplicate: PAID BOND, 2025 ROOF, 2022 HVAC, NEW WATER HEATER, GENUINE HARDWOOD FLOORS, PLANTATION SHUTTERS, ENHANCED GARAGE STORAGE and a YAMAHA GAS GOLF CART INCLUDED. This is more than a beautifully maintained home—it is a MOVE-IN-READY OPPORTUNITY to begin enjoying everything The Villages lifestyle offers from day one. Come experience 2094 Dipper Loop and see why this Village of Amelia home deserves a closer look.

2094 Dipper Loop, The Villages

275 Old Village Center Circle Unit 6311, St Augustine
$185,000
3 Beds ⋅ 2 Baths ⋅ Old Town Vlgs SubDv. ⋅ 32080 Zip Code
SELLER FINANCING AVAILABLE! Welcome to this charming 3-bedroom, 2-bath condo located in the desirable Old Town Villages community! Featuring a spacious open floor plan, this inviting home offers plenty of room for comfortable everyday living and entertaining. Step outside to the screened-in balcony, the perfect spot to enjoy your morning coffee, unwind in the evenings, or simply enjoy the Florida breeze. The location is hard to beat! Enjoy convenient access to historic downtown St. Augustine, Flagler College, great local dining, shopping, entertainment, and everything the area has to offer. With three bedrooms and two full bathrooms, this condo is a fantastic opportunity for a first-time homebuyer, someone looking to downsize, or an investor. It could also be a great investment for families with children attending Flagler College, offering an alternative to traditional student housing while building equity in a real estate investment. Motivated seller—bring your offer and come see all that this charming St. Augustine condo has to offer!

275 Old Village Center Circle Unit 6311, St Augustine

17637 Gawthrop Drive Unit 103, Bradenton
$650,000
3 Beds ⋅ 2 Baths ⋅ Lakewood National SubDv. ⋅ 34211 Zip Code
Experience luxurious resort-style living in this beautifully appointed second-floor 3 bedroom 2 bath with a 2 car attached garage Coach Home in the sought-after Lakewood National Golf Club community. Perfectly positioned along the 17th hole, this residence offers spectacular golf course views and an exceptional setting for relaxing or entertaining. The spacious interior features tile flooring throughout the living room, dining area and bathrooms, with luxury vinyl flooring in all bedrooms. The gourmet kitchen is designed to impress with an expansive center island, granite countertops, stainless steel appliances, a gas range and stylish backsplash. A conveniently located dry bar with a wine refrigerator and abundant storage seamlessly connects the dining and living areas. The inviting living room is highlighted by an electric fireplace surrounded by a striking stone accent wall. Sliding glass doors open to an oversized screened lanai where you can unwind and enjoy sweeping views of the golf course. The private primary suite features two walk-in closets and an en-suite bathroom with separate vanities and a spacious walk-in shower. The guest bedrooms are generously sized, and the guest bathroom includes a tub-and-shower combination. Lakewood National offers an extraordinary resort-style lifestyle with two Arnold Palmer–designed championship golf courses, a grand clubhouse with dining, a resort-style lagoon pool, poolside tiki bar and café, a state-of-the-art fitness center, full-service spa, eight lighted Har-Tru tennis courts, four pickleball courts and two bocce courts. The community also features a golf pro shop, practice facilities, organized activities and 24-hour gated security. Enjoy the perfect combination of luxury, comfort and championship golf-course living in one of Lakewood Ranch’s premier communities!

17637 Gawthrop Drive Unit 103, Bradenton

501 Haben Boulevard Unit 903, Palmetto
$319,900
2 Beds ⋅ 2 Baths ⋅ The Palms At Riviera Dunes Ph I SubDv. ⋅ 34221 Zip Code
STOP NEAR THE TOP...Where the view is Unbelievable! This FURNISHED 9th floor unit offers more than just a view though, like recent updates that include a Kitchen remodel your family chef will love featuring; Seacourt Crystal Quartz countertops that open to the living area, Newer top of the line Stainless Steel refrigerator, GE Profile appliances, light oak cabinets with raised panel doors and a pantry for "BOGO" Thursdays at Publix. The Open Floor plan is perfect for our casual southern lifestyle with a separate dining space for entertaining family and newfound friends. The gathering room features a TV console table with a stylish built in electric fireplace perfect for the atmosphere you want to enjoy a night at home with your special someone. The bedrooms are separate with the master offering easy access to the covered balcony, a custom crafted closet and a private bath with split sinks, blonde ash cabinets, solid surface counter tops and separate water closet and shower. The guest bedroom offers a semi private bath and the Office/Den/Craft room is great for home based business or remote employment, a TV room for Dad or a Sewing room for Mom. Additional features include: Spotless Caramel Cream ceramic tile in all common areas, it's easy to keep clean and will be stylish for years to come. Newer AC (2023) to keep you cool as a cucumber, a new water heater, Freshly Painted interior with an accent wall, 8' doors, Hurricane rated sliders, and a Veranda that offers MARINA and RIVER VIEWS plus SPECTACULAR SUNSETS nightly! The Palms offers a Gated Entrance and Secured lobby, Sprinkler System throughout the building, a Heated Pool, fitness center, lushly landscaped grounds, exterior entertaining spaces with grills, covered parking and Easy ACCESS to St. Pete, Sarasota and the Pristine Beaches of Anna Maria Island. The Bradenton Convention Center, The new Marriot Hotel, excellent restaurants and convenient shopping are all available just minutes from your front door. This is one is ideal as a primary residence or a seasonal retreat and is VALUE PRICED so CALL TODAY!!!

501 Haben Boulevard Unit 903, Palmetto

120 Lake Mariam Way, Winter Haven
$415,000
4 Beds ⋅ 3 Baths ⋅ Lake Mariam Hills Rep SubDv. ⋅ 33884 Zip Code
Welcome home to this beautifully maintained four-bedroom, 2½-bathroom home located in a desirable gated community. New Roof installed along with a private access boat launch to Lake Mariam, perfect for enjoying Florida’s outdoor lifestyle. From the moment you walk through the front door, the home’s thoughtfully designed open floor plan immediately stands out. Your view leads straight through to the sparkling pool, creating a wonderful sense of space and bringing the outdoors in. The dining room is conveniently located to the right, while the spacious living room provides plenty of room for relaxing and entertaining. The kitchen features a large island with a breakfast bar, making it the perfect gathering spot for family and friends. Its open design allows you to prepare meals or wash dishes while still keeping an eye on the family enjoying the pool. Step outside to the expansive pool area, where there is plenty of space for outdoor dining, morning coffee, entertaining, or simply relaxing by the pool. It’s an ideal setting for enjoying the Florida sunshine year-round. The oversized master suite offers plenty of room to unwind and features a spacious master bathroom with a garden tub and dual vanity sinks. And there are some important recent updates to appreciate, including a new roof installed just one year ago and a new garage door. With its spacious floor plan, private lake access, boat launch, pool, oversized master suite, and recent improvements, this home offers the perfect combination of comfort, convenience, and Florida living—all within a gated community.

120 Lake Mariam Way, Winter Haven

827 Harrington Lake Lane Unit 35, Venice
$253,000
2 Beds ⋅ 2 Baths ⋅ Harrington Lake SubDv. ⋅ 34293 Zip Code
NEW PRICE..Motivated Sellers..Welcome to this inviting, turnkey furnished, residence in the highly sought-after community of Harrington Lake at Plantation Golf & Country Club. This spacious two-bedroom, two-bath villa with a two-car garage offers an ideal combination of comfort, convenience, and scenic views, making it a wonderful opportunity for year-round living or a seasonal retreat. Recent updates include a new tile roof in 2022, new ceramic tile floors, new water heater, updated bathroom vanities and updated navy kitchen cabinets. As you step inside, you are welcomed by soaring cathedral ceilings that create an open and airy atmosphere. The main living areas feature durable ceramic tile flooring that adds warmth and character while the kitchen is finished with easy-to-maintain tile. Large windows allow natural light to flow throughout the home, enhancing its bright and welcoming appeal. The kitchen is designed with both functionality and style in mind. Updated navy cabinetry provides a crisp, clean backdrop, complemented by extensive new quartz counter-top space that makes cooking and entertaining a breeze. The kitchen is equipped with a built-in wall oven and an electric cook-top situated on a new spacious island, offering convenience for meal preparation. In addition, you will love the new butcher block, a new trendy kitchen sink, a new quartz covered cabinet with large pot drawers and plenty of room to accommodate a breakfast table. Whether you’re enjoying a casual meal or preparing for gatherings, this kitchen with plenty of storage space is well-suited for a variety of needs. The primary suite is a peaceful retreat, complete with a walk-in closet that provides ample storage. The primary bathroom features dual sinks, a soaking tub, and a separate walk-in shower, creating a private space for relaxation and comfort. The guest bedroom and second full bathroom are equally well-appointed, ensuring that family and visitors feel right at home. This residence offers multiple spaces to enjoy the Florida lifestyle. A Florida room provides additional living space with tranquil views of the pond, while the patio area adjacent to the kitchen allows for comfortable outdoor relaxation. From morning sunrises to evening sunsets, the setting offers a beautiful backdrop for daily living. Harrington Lake is part of the master-planned Plantation Golf & Country Club, one of Venice’s premier communities known for its picturesque lakes, manicured grounds, and friendly atmosphere. Residents enjoy access to a community pool, social activities, and beautifully maintained common areas. Membership at Plantation Golf & Country Club is optional and offers a wide range of amenities, including championship golf courses, tennis, pickleball, fitness facilities, dining, and a full calendar of events. With its convenient location, the community is just minutes from shopping, dining, Gulf beaches, and all that Venice has. Check out the Walk-through Video-Virtual Tour one.

827 Harrington Lake Lane Unit 35, Venice

7770 Sandy Ridge Drive Unit 114, Reunion
$265,000
3 Beds ⋅ 3 Baths ⋅ Spectrum At Reunion Condo Ph 3a & 3b SubDv. ⋅ 34747 Zip Code
Experience luxury, comfort, and resort-style living in this spectacular fully furnished 3 bedroom, 2.5 bathroom modern condo located in the highly sought after Spectrum at Reunion Resort. Designed with an open concept layout and high ceilings, this beautiful condo combines contemporary style with a modern feel. The spacious living area provides an abundance natural light and features modern finishes throughout the entire unit. The gourmet kitchen boasts elegant quartz countertops, grey soft-close cabinetry, stainless appliances, and has a large island with breakfast bar perfect for casual meals, entertaining, or gathering with family and friends. Step through the sliding glass doors from the living area onto the oversized private balcony, where you can enjoy your morning coffee or unwind while taking in beautiful afternoon sunsets. The vinyl privacy fence adds an extra level of comfort and seclusion. The luxurious primary suite features a comfortable king size bed, dual vanity sinks, a spacious walk-in shower, and a spacious walk-in closet. Two additional beautifully appointed guest bedrooms share a convenient Jack-and-Jill bathroom also with dual sinks and stone countertops, making this condo ideal for friends and family rot enjoy. The unit is located close to the state of the art amenity complex. Spectrum owners and guests enjoy access to a private clubhouse complete with a fitness center, large resort-style pool, and jacuzzi. The condo is just steps from Reunion Resort's multi-million-dollar water park, featuring a lazy river, water slides, kids' splash area, zero-entry pool, beach volleyball, and tiki bar. For added convenience, guests can take advantage of complimentary daily shuttle service to Walt Disney World, Universal Orlando, and SeaWorld. Whether you're looking for the perfect vacation rental property, second home or primary residence this stunning Spectrum condo offers the ideal combination of modern luxury, comfort, privacy, and unbeatable resort amenities. Reunion Resort is a one of a kind 2300 acre Resort and Golf community that has many amenities including 3 award-winning golf courses designed by the legends of golf (Palmer, Watson & Nicklaus), 14 pools throughout the community, putt putt golf, world class tennis courts, pickleball courts, playgrounds, golf cart & bike rentals and several on-site restaurants to include fine dining. Reunion Resort is located just 6 miles to Disney and the parks, and a short drive to the Orlando International Airport.

7770 Sandy Ridge Drive Unit 114, Reunion

6134 Nw 118th Place, Alachua
$285,000
3 Beds ⋅ 2 Baths ⋅ Creekside Villas At Turkey Creek SubDv. ⋅ 32615 Zip Code
Virtually staged. WHAT A VIEW! WATER VIEWS, GATED GOLF COURSE COMMUNITY & PRICED UNDER $300K! Come home to beautiful water views every day and enjoy morning coffee or afternoon relaxation from your screened-in back porch. Offering 3 bedrooms and 2 baths, this freshly painted home delivers affordable luxury in the highly sought-after gated golf course community of Turkey Creek. A brand-new roof will be installed prior to closing. The microwave is newer, and the HVAC has also been updated—buyer to verify age. Inside, enjoy easy-care tile and vinyl flooring throughout with NO CARPET. The spacious primary suite features peaceful privacy and an en suite bath with a garden tub, walk-in shower, double vanities and a large walk-in closet. Relax on the welcoming front porch or unwind on the screened back porch while taking in the tranquil water view. Live, play and enjoy an active Florida lifestyle in Turkey Creek in Alachua, Florida, with an impressive array of community amenities including a golf course, swimming pool, tennis courts, pickleball courts, soccer, playground, clubhouse, on-site restaurant, community events, and scenic walking and running trails. Enjoy the perfect blend of waterfront-style living, community amenities, comfort and convenience with low HOA dues for everything Turkey Creek has to offer. With a new roof coming before closing, and a price under $300,000, this home is ready for its next owner. Schedule your private showing today!

6134 Nw 118th Place, Alachua

1641 Carrera Drive, The Villages
$430,000
2 Beds ⋅ 2 Baths ⋅ The Villages SubDv. ⋅ 32159 Zip Code
Welcome to this beautifully situated PARTIALLY Furnished EXPANDED Rivera Designer Block/Stucco 2 bedroom + 31’8 x 15 Family Room addition, 2 bath Conservation View home in the heart of The Villages, perfectly positioned between Spanish Springs Town Square and Lake Sumter Landing Market Square. Set on a peaceful wildlife preserve, this RIVERA model home offers privacy, scenic views, and the opportunity to enjoy local wildlife—all while being close to endless shopping, dining, and entertainment. The Villages’ renowned golf cart lifestyle makes getting around easy and fun, and the BOND IS PAID, adding tremendous value. The exterior has beautiful hardscaping and landscaping that compliments the tasteful paver driveway that leads up to the covered front porch showcasing double lead glass entry doors. The home features tile and wood flooring throughout along with crown molding and 5 solar tubes (living room, kitchen, laundry room, master & guest baths) giving ample natural lighting. Also an expansive 465 sq ft Family Room was added that not only meets entertainment needs but features views from the wildlife preserve. The kitchen features beautiful cabinetry with lots of storage and a dinette area with large windows to enjoy the views. Both the master and guest baths have granite countertops and gorgeous one of a kind etched glass shower doors. The master bedroom is large in size and has a large walk in closet. The guest bedroom is a good size with a closet and the inside utility room features cabinets for storage plus a sink. The roof was replaced in August 2018. This home is conveniently located near several recreation centers, resort-style pool areas, golf courses, pickleball, and a plethora of shopping, dining, nightlife, and live entertainment, as well as the postal kiosk. Nearby conveniences also include banks, medical offices, and The Villages Regional Hospital, with easy access to CR 446 and US Hwy 27/441 for travel beyond the community. Offering privacy, thoughtful upgrades, and an unbeatable lifestyle, this home truly has it all.

1641 Carrera Drive, The Villages

33527 Twilight Sea Place, Dade City
$467,990
4 Beds ⋅ 3 Baths ⋅ Pasadena Woods SubDv. ⋅ 33525 Zip Code
Under Construction. Mariposa BELOW MARKET INTEREST RATES with use of Seller's Preferred Lender. Experience the allure of the Mariposa, a single-story home with 4 bedrooms, 3 bathrooms and a 2-car garage. This home features a bold elevation and carefully curated landscaping that set the stage for what lies inside. The Mariposa offers ample space for both relaxation and entertainment, at the front of the home, you’ll find three well-appointed bedrooms, two full bathrooms, and versatile flex space. The owner’s suite, nestled at the back, is a true oasis with double vanity, a walk-in shower with floor-to-ceiling tile, and an oversized walk-in closet. The designer kitchen includes quartz countertops, 42” upper cabinets and a spacious walk-in pantry, all overlooking the main living and dining areas. Step through sliding glass doors to the large, covered lanai and enjoy indoor-outdoor living without worrying about climate control. Equipped with a smart thermostat with voice control, you will easily manage the energy efficiency of your home. Welcome to the epitome of modern living! Beyond the home, Pasadena Woods enhances everyday living with amenities designed for both relaxation and recreation. Residents can enjoy pickleball courts, a resort-style pool, a dog park, a tot lot, walking trails, and curated lifestyle programming—all thoughtfully planned to foster connection and community. Ideally situated near local parks, The Grove, KRATE, and major commuter routes, Pasadena Woods puts shopping, dining, entertainment, and everyday conveniences within easy reach.  Images shown are for illustrative purposes only and may differ from actual home. Completion date subject to change. Contact or make an appointment for more details on interest rates.

33527 Twilight Sea Place, Dade City

1016 W Ohio Avenue, Tampa
$635,000
3 Beds ⋅ 2 Baths ⋅ Riverside North SubDv. ⋅ 33603 Zip Code
Walking distance along charming brick-paved streets to the Hillsborough River, Tampa Riverwalk, and three beautiful parks, this unique 3-bedroom, 2-bathroom home in Riverside Heights offers 1,800 sq ft of refined living plus a one-car garage. Nestled on a picturesque, tree-lined brick road, the home welcomes you with a brand-new front porch perfect for enjoying the mature canopy and character-filled neighborhood. Step inside to a foyer of elegant marble-like tile that opens to a stunning kitchen and dining area. High-end shaker cabinetry pairs beautifully with white quartz counters and premium stainless-steel appliances, while a tiled backsplash and pendant lighting complete the luxurious look. The living room is truly exceptional, featuring floor-to-ceiling windows and expansive skylights that flood the space with natural light. The primary suite showcases luxurious LVP flooring and is spacious enough for a California King plus a sitting or reading area. Large windows overlook a lush, mature backyard. Two walk-in closets and a spa-like bath with dual quartz vanities and a designer-tiled walk-in shower round out the suite. A practical split floor plan places the two guest bedrooms toward the front of the home, sharing a stylish full bath that continues the same high-end finishes throughout. Enjoy the purest water in City of Tampa with a whole home water filtration system! Extensively updated in 2017—including the roof, electrical, impact windows, plumbing, and interior—this home is move-in ready yet full of potential. The backyard offers ample space for both a pool and an ADU, making the possibilities truly endless. You simply will not find another home like this in Riverside Heights.

1016 W Ohio Avenue, Tampa

5 Escondido Circle Unit 37, Altamonte Springs
$175,000
2 Beds ⋅ 2 Baths ⋅ Escondido Sec 5 Ph 2 SubDv. ⋅ 32701 Zip Code
WELCOME HOME! Peaceful lake views, beautifully renovated interiors, and effortless Florida living come together in this spacious 2-bedroom, 2-bath condominium located in Escondido, one of Altamonte Springs’ sought-after 55+ communities. Thoughtfully updated and move-in ready, this desirable first-floor residence offers a private split-bedroom floor plan, generous living spaces, beautiful custom details, and a screened Florida room overlooking the neighborhood lake and lush community grounds. From the moment you step inside, you’ll appreciate the bright, welcoming atmosphere and thoughtful updates throughout. Large windows fill the living spaces with natural light, while beautiful custom built-ins create an impressive focal point in the living room and provide exceptional storage and display space. The spacious, open feel makes the home equally suited for quiet everyday living or gathering with friends and family. The dining area continues the home’s custom touches with additional built-in cabinetry, offering both style and functionality while providing the perfect setting for entertaining. At the heart of the home is the beautifully renovated kitchen, featuring custom wood cabinetry, gorgeous granite countertops, abundant storage, and generous workspace. Designed with both beauty and function in mind, this inviting kitchen is ideal for everything from morning coffee and casual meals to preparing dinner for family and friends. The desirable split-bedroom floor plan provides privacy for both owners and guests. The spacious primary suite is tucked away from the secondary bedroom and features a walk-in closet along with a separate dressing area. The generously sized second bedroom and full guest bathroom give comfortable accommodations for guests while also providing the flexibility to create an office, den, or hobby space. Perhaps the most relaxing feature of the home is the screened Florida room overlooking the neighborhood lake, peaceful water features, and beautifully maintained grounds. Imagine beginning your morning with coffee while enjoying the tranquil water view or ending the day relaxing with a glass of wine as the sun goes down. With its serene setting and connection to the outdoors, this inviting space feels like a natural extension of the home and is sure to become a favorite place to unwind. Escondido offers a picturesque setting surrounded by mature landscaping, walking paths, ponds, heated swimming pool, tennis and pickleball courts, shuffleboard, and a renovated clubhouse offering space for activities, gatherings, and social events. Situated in the heart of Altamonte Springs, the community is just minutes from Altamonte Mall, restaurants, shopping, grocery stores, medical facilities, and AdventHealth Altamonte Springs. Nearby Cranes Roost Park offers scenic waterfront walking paths, outdoor seating, the Eddie Rose Amphitheater, live entertainment, and year-round community events. Convenient access to SR 436, I-4, and the Altamonte Springs SunRail station makes traveling throughout Central Florida easy. Beautifully updated yet warm and inviting, this exceptional condo offers the perfect combination of comfort, convenience, and low-maintenance living. With its renovated kitchen, custom built-ins, spacious split-bedroom design, first-floor location, and peaceful lake view, this is a wonderful opportunity to enjoy an easygoing Florida lifestyle in an established and beautifully maintained community.

5 Escondido Circle Unit 37, Altamonte Springs

1737 Casey Key Drive, Punta Gorda
$1,350,000
4 Beds ⋅ 3 Baths ⋅ Punta Gorda Isles SubDv. ⋅ 33950 Zip Code
Punta Gorda Isles! This 2023-built 4 bedroom, 3 bath waterfront estate offers a sophisticated lifestyle for those who prioritize modern design and serious boating. Situated on an oversized cul-de-sac lot, the property features 96' of deep-water frontage on a large turning basin. The 22-foot dock is fully equipped with water, electric, and a 20,000 lb. boat lift, providing sailboat access to the Gulf via Ponce Inlet or Buckley’s Pass. The 3-car oversized garage is immaculate and air-conditioned with epoxy flooring, extra storage and convenient generator hookup. Inside, the 2,358-square-foot interior is defined by high ceilings, contemporary fixtures, and ceramic tile flooring throughout. The living room serves as the heart of the home, anchored by a coffered ceiling, an electric fireplace, and surround sound. A large slider opens to the lanai, framing expansive water views. The modern kitchen is a chef’s standout, featuring natural stone countertops, custom cabinetry, stainless appliances, and a center island with a breakfast bar that flows into a spacious dining area. The split floor plan ensures privacy for everyone. The primary suite offers direct lanai access, dual vanities, a soaking tub, a large walk-in shower, and dual walk-in closets. Two additional bedrooms each feature their own bathrooms and walk-in showers, while a flexible fourth bedroom currently serves as a private office behind stylish barn doors. The outdoor living space is designed for the Florida climate, featuring a heated saltwater pool and spa with outside bath access plus true western exposure to enjoy amazing sunsets. The covered lanai is finished with a wood ceiling and a full outdoor kitchen, including a Bull grill, refrigerator, and sink. Practical upgrades are found throughout, including impact windows and sliders, spacious interior laundry with sink and cabinetry for extra storage, whole-house water filtration system, irrigation system and meticulously landscaped exterior adding to the inviting curb appeal. Located in a popular golf and boating community close to St. Andrews South Golf Club, the Yacht Club, Fishermen's Village, and the historic downtown area of Punta Gorda. Enjoy access to arts, community events, entertainment, world-class fishing, boating, fine dining, and beautiful parks. This home represents the pinnacle of modern waterside living. Schedule your private showing today!

1737 Casey Key Drive, Punta Gorda

2251 Sw 2nd Terrace, Cape Coral
$675,000
4 Beds ⋅ 3 Baths ⋅ Cape Coral SubDv. ⋅ 33991 Zip Code
MODERN COASTAL LUXURY ON SHADROE CANAL! MOVE-IN-READY 2026 COASTAL CONTEMPORARY NEW CONSTRUCTION w/ 2-10 HOME WARRANTY & NO FLOOD INSURANCE REQUIRED! CITY WATER & CITY SEWER w/ PAID ASSESSMENTS! Enjoy poolside living w/ 93 ft wide FRESHWATER CANAL VIEWS, perfect for KAYAKING, PADDLEBOARDING, JET SKIING & small boat ADVENTURES! Located in SW Cape Coral, durable METAL ROOF & 3-CAR GARAGE! $1,800-$2,400/year homeowners' insurance! Enjoy easy access to EL DORADO BLVD S & PINE ISLAND RD, your commuting & daily errands easier! This CONTEMPORARY LUXURY HOME features SCREENED, HEATED POOL & SPA & 4 BEDS (2 primary suites) & 3 full BATHS, layout is ideal for EVERYDAY LIVING & ENTERTAINING! SCREENED LANAI w/ PERFECT SETTING TO RELAX in SPA, SWIM in HEATED POOL, or HOST UNFORGETTABLE BBQs! Bright, open layout w/ LIGHT NEUTRAL TILE FLOORING. IMPACT-RESISTANT DOUBLE DOORS lead into WELCOMING LIVING ROOM w/ 14-ft VOLUME CEILING & SLIDING DOORS TO LANAI. STUNNING CHEF’S KITCHEN w/ sophisticated CUSTOM CABINETRY w/ crisp WHITE SHAKER CABINETRY. QUARTZ COUNTERTOPS & FULL-HEIGHT QUARTZ BACKSPLASH w/ clean modern palette, while UNDER-CABINET LED LIGHTING enhances bright, open ambiance. Equipped w/ stainless-steel appliances, French-door refrigerator, microwave, smooth-top range, commercial HOOD & dishwasher. Oversized WATERFALL ISLAND w/ striking vertical WOOD SLAT DETAILING & abundant storage. Built-in BUTLER’S PANTRY showcases matching crisp WHITE CABINETRY, QUARTZ countertops, under-cabinet lighting & built-in WINE REFRIGERATOR, creating the perfect BEVERAGE STATION, COFFEE BAR, or EXTRA STORAGE & PREP SPACE. DINING ROOM features a soaring volume ceiling, recessed LED lighting & LARGE PICTURE WINDOW to screened lanai, pool/spa & waterfront. Living, dining, kitchen, and primary suite feature RECESSED CEILINGS accented by sleek LED TRACK lighting. LARGE PRIMARY SUITE w/ sliding doors to lanai, WALK-IN CLOSET w/ BUILT-IN SHELVING & HANGING RACKS & LUXURIOUS PRIMARY BATHROOM w/ spacious WALK-IN GLASS SHOWER w/ floor-to-ceiling designer tile, rainfall showerhead, built-in bench & modern matte-black fixtures. Dual sink vanity w/ quartz countertops, sleek white cabinetry & contemporary lighting complements the spa-like design. Private water closet & natural light create BRIGHT & SERENE RETREAT! BUILT-IN CUSTOM CLOSET WHITE CABINETRY for ADDED STORAGE & CLEAN, UPSCALE LOOK. SPLIT LAYOUT w/ SECOND PRIMARY SUITE w/ POOL BATHROOM & TWO GUEST BEDROOMS w/ HALL BATHROOM for added privacy. Step outside to SCREENED LANAI w/ HEATED POOL & SPA, landscape, SEAWALL & FULLY EQUIPED OUTDOOR KITCHEN w/ BUILT-IN stainless steel BBQ GRILL, SINK, BEVERAGE REFRIGERATOR, GRANITE COUNTERTOPS & MODERN BACKSPLASH! PAVER FLOORING & CEILING FAN. LAUNDRY, 3-CAR GARAGE w/ EPOXY FLOORING & METAL ROOF complete HOMES' FEATURES. LUXURY FRESHWATER WATERFRONT LIVING STARTS HERE! Experience modern elegance, serene canal views, upscale finishes, stunning screened spa & pool with EXCEPTIONAL SWFL living! *BACK ON MARKET — NO FAULT OF THE PROPERTY! Buyer unable to proceed. Your second chance is NOW!*

2251 Sw 2nd Terrace, Cape Coral

12302 Thornhill Court, Lakewood Ranch
$1,325,000
3 Beds ⋅ 3 Baths ⋅ Lakewood Ranch SubDv. ⋅ 34202 Zip Code
A masterful transformation of timeless elegance and modern luxury, this extraordinary residence in the Lakewood Ranch Country Club has been meticulously reimagined with more than $500,000 in bespoke renovations, resulting in a home of remarkable sophistication and enduring style. Every space has been thoughtfully curated with exceptional craftsmanship, designer finishes, and custom details rarely found at this level. Occupying one of the community's most coveted homesites, the residence enjoys breathtaking, uninterrupted views spanning the shimmering lake and manicured golf course, creating an ever-changing backdrop of spectacular sunsets and serene natural beauty. Spanning 2,564 square feet, the home offers three bedrooms, two full baths, a private office with custom built-ins, an exterior pool bath, and an oversized two-car garage. The interiors are both refined and inviting, anchored by a spectacular chef's kitchen that rivals those found in luxury estates. Custom cabinetry, an impressive waterfall-edge island, dramatic full-height marble backsplash, and an extraordinary collection of appliances—including a handcrafted La Cornue French range and hood, glass-door Sub-Zero refrigerator, and built-in Miele coffee station—create a space that is as beautiful as it is functional. Wide-plank wood-look tile flooring flows throughout the living areas and bedrooms, complemented by solid wood interior doors, designer lighting, sophisticated wall treatments, and plantation shutters throughout the home. A striking fireplace feature adds warmth and architectural interest to the great room, while every closet has been thoughtfully designed with custom built-in organization. The primary suite serves as a private retreat with a beautifully renovated spa-inspired bath showcasing designer finishes and premium fixtures. Equally impressive is the resort-inspired outdoor living experience. Framed by panoramic clear-view screening, the lanai features elegant marble decking, a sparkling pool and spa, fire bowl feature, hurricane roll-down screens, and multiple spaces for entertaining while overlooking one of the finest lake and golf course vistas in Lakewood Ranch Country Club. Luxury extends well beyond what meets the eye with a whole-house Generac generator, Culligan whole-house water filtration system with reverse osmosis, integrated audio, upgraded Wi-Fi and security system, redesigned laundry room, professional landscape lighting, retractable lanai awning, and four Samsung Art TVs that convey with the home. This is far more than a renovation—it is a complete reimagining of luxury living, where impeccable design, uncompromising quality, and an extraordinary setting come together to create one of the most distinctive offerings in Lakewood Ranch Country Club.

12302 Thornhill Court, Lakewood Ranch

319 Charles Drive, Deland
$330,000
4 Beds ⋅ 2 Baths ⋅ Victoria Oaks Ph A SubDv. ⋅ 32724 Zip Code
SELLER IS OFFERING $10,000 TOWARD THE BUYER’S CLOSING COSTS AND/OR INTEREST-RATE BUYDOWN WITH AN ACCEPTABLE NEGOTIATION. Welcome to this beautifully maintained 2020-built home, located in the desirable Victoria Oaks community within the Victoria Park area of DeLand. This move-in-ready home offers 1,846 square feet of comfortable living space, featuring 4 bedrooms, 2 bathrooms, and a 2-car garage. The bright, open-concept layout creates a natural flow between the kitchen, dining area, and living room—perfect for everyday living and entertaining. The kitchen includes all appliances, and the washer and dryer are also included. Tile and luxury vinyl flooring throughout mean NO CARPET! Enjoy added privacy with no rear neighbors and a screened-in lanai. Victoria Oaks offers an impressive selection of community amenities, including a clubhouse, fitness center, resort-style pool, playground, communityc mailbox, sidewalks, and walking trails. The HOA fee includes reclaimed water for irrigation, internet, and cable services, providing additional convenience and value. Enjoy a location just a short drive from Historic Downtown DeLand, shopping, dining, everyday services, and convenient access to I-4. Schedule your private showing today and discover why 319 Charles Drive could be the perfect place to call home!

319 Charles Drive, Deland

25256 Punta Madryn Avenue, Punta Gorda
$388,000
3 Beds ⋅ 2 Baths ⋅ Deep Creek SubDv. ⋅ 33983 Zip Code
Short Sale. Beautifully updated pool home with an open split floor plan situated on an oversized lot, on a premium Cul de Sac street, and backs up to open space. Deep Creek, a Deed Restricted community, offers city water and sewer. This open & airy home has high ceilings, neutral décor and accent walls with stylish shiplap throughout. The Great Room has pocket sliders with views out to the lanai/pool. The Lanai ambience is so inviting with the large under roof living area, sparkling pool & privacy. A perfect spot to relax & enjoy nature, entertain, & a dip in the pool. A concrete patio outside the screened lanai is perfect for that smoker or BBQ. There is a pool storage room with a slop sink that is plumbed for a 1/2 bath. The Dining area also has sliders to the outside living area. The Cook's Kitchen is appointed with black granite counter tops, white cabinets and stainless appliances. The Spacious Primary bedroom is off the Great room with sliders out to the lanai and huge walk-in closet. The bathroom has double sinks, a large vanity, granite countertop and a walk-in shower with a seat. You will find two more roomy bedrooms , one has sliders out to the pool and one has a walk-in closet. The inside laundry room is off the Kitchen with additional cabinets for storage. UPDATED ITEMS:: 2024:: Washer/dryer, pool timer, most ceiling fans, Dining room light fixture, and garbage disposal 2023:: interior/exterior paint, hot water heater, refrigerator, dishwasher, microwave, carpet, LVP flooring, & trim in most of the home 2022:: a/c, accordion shutters, roof, lanai screen, and home was pre wired for whole house generator 2020:: pool and deck resurfaced, & accordion shutters EASY TO SHOW THIS PIECE OF PARADISE! LENDER HAS APPROVED THE SELLER FOR SHORT SALE CONTINGENT ON ACCEPTABLE OFFER!!

25256 Punta Madryn Avenue, Punta Gorda

13427 Blue Heron Beach Drive Unit 402, Orlando
$180,000
1 Beds ⋅ 2 Baths ⋅ Blue Heron Bch Residence Twr 02 Condo SubDv. ⋅ 32821 Zip Code
FULLY FURNISHED CORNER CONDO-HOTEL NEAR DISNEY WITH PANORAMIC LAKE BRYAN VIEWS & SHORT-TERM RENTAL OPPORTUNITY! Welcome to Blue Heron Beach Resort, ideally located just minutes from Walt Disney World. This desirable 1-bedroom, 2-bath corner residence offers beautiful lake views, added privacy, abundant natural light, and an oversized approximately 147-square-foot private balcony overlooking Lake Bryan. Offered fully furnished and turnkey, the condo features an open-concept layout with high ceilings, large windows, stainless steel appliances, an in-unit washer and dryer, newer leather sectional seating, newer mattresses and bed, updated ceiling fans, and a relaxing jetted tub in the second full bathroom. Step onto the spacious balcony and enjoy peaceful waterfront views, Florida sunsets and skies, and distant Disney fireworks. Most furnishings, housewares, linens, cookware, electronics, and other essentials are included, allowing a new owner to begin enjoying the property immediately. Blue Heron Beach Resort allows short-term rentals and offers resort-style amenities including two heated pools, hot tubs, fitness facilities, lakefront boardwalk, fishing pier, gazebo, private dock, kayak access, BBQ areas, arcade/game room, poolside Tiki Bar, additional parking, and 24-hour front desk service. Association fees include internet, cable television, water, local telephone service, and exterior maintenance. Ideally positioned near Walt Disney World, Disney Springs, Universal Orlando, shopping, dining, and entertainment, this condo offers flexibility as a vacation property, second home, or short-term rental investment. PRICED TO SELL — TURNKEY, WATERFRONT, AND MINUTES FROM DISNEY. Schedule your private showing today.

13427 Blue Heron Beach Drive Unit 402, Orlando

12515 Bassbrook Lane, Tampa
$600,000
3 Beds ⋅ 4 Baths ⋅ Hampton Lakes At Main Street SubDv. ⋅ 33626 Zip Code
Experience the perfect balance of city-style living and relaxed neighborhood charm at Hampton Lakes at Main Street, a distinctive townhome community nestled between the Waterchase and Westchase areas. Enjoy low-maintenance living with palm-lined walkways, a community pool, A-rated schools, coffee shops, dining options, groceries, fitness and everyday conveniences just steps away. Spanning three levels, this warm contemporary townhome offers 3 bedrooms, 4 bathrooms, 2 full and 2 half, a private first-floor Flex Space (Optional 4th Bedroom), an oversized 2-car garage, and 2 balconies. One of the home’s most distinctive features is its dual-entry design. At street level, a private entrance opens directly into the first-floor studio/flex space, while the signature red-brick stairway provides a separate entrance to the main residence on the second floor. The studio/flex space features new flooring installed in 2023 and its own half bath, creating a private, versatile area separate from the living spaces above. Also on this level is the oversized 2-car garage, upgraded with epoxy flooring, ceiling-mounted storage racks and custom cabinetry. The second floor opens into an inviting, open-concept living space with luxury vinyl flooring throughout the kitchen, living and dining areas. The completely remodeled kitchen features KitchenCraft cabinetry, Cambria quartz countertops, soft-close features, smart storage and stainless-steel appliances. Matching Cambria quartz continues into the living room on a custom built-in entertainment center for a polished, cohesive look. Expansive windows bring in abundant natural light, while two balconies extend the living space outdoors. A three-pane sliding glass door opens wide to the larger screened balcony, creating an effortless indoor-outdoor entertaining space. Glass French doors off the kitchen open to the second balcony, perfect for morning coffee or fresh air. A completely remodeled second-floor powder room completes the level. The third floor is the home’s private retreat, with new carpet installed in 2026. Tucked between the bedrooms is a small loft with a custom Cambria quartz-topped workspace, creating a dedicated office or study area without sacrificing a bedroom. The primary suite includes an ensuite bath, a professionally designed Premier Closets walk-in closet and motorized window shades. Two additional bedrooms, a completely remodeled guest bath, and a conveniently located laundry room complete the level. Major improvements include replacement windows in 2024, with impact-rated glass on every operable window, a replacement water softener in 2024, and a new A/C unit in 2025. The front patio was redecked and retiled in 2025, while the larger screened balcony features updated tile, a motorized sunshade and new screening completed in September 2026. The entire Hampton Lakes community exterior was also freshly painted in September 2026. Few homes offer this combination of thoughtful updates, flexible living, rental income and lifestyle. The HOA includes exterior and grounds maintenance, community pool maintenance and water. Add walkable dining and everyday conveniences, A-rated schools, two balconies, and a private first-floor flex space, and you have a home designed to give you more ways to live well. Come home, park the car and enjoy Hampton Lakes at Main Street.

12515 Bassbrook Lane, Tampa

1100 Belcher Road S Unit 448, Largo
$298,000
2 Beds ⋅ 2 Baths ⋅ Fairway Village Mobile Home Park Unrec SubDv. ⋅ 33771 Zip Code
GOLF COURSE LIVING AT ITS BEST! Welcome to a truly special home in Fairway Village, PERFECTLY POSITIONED OVERLOOKING THE 6TH TEE BOX and offering an impressive 1,475 sq. ft. of heated and cooled living space. This beautifully maintained 2-bedroom, 2-bath home combines generous living areas, quality improvements, and a wonderful golf course setting that makes Florida living even better. Step outside to the 150 sq. ft. covered rear patio, where you can enjoy morning coffee, visit with friends, watch the golfers tee off, or simply relax and take in the peaceful open view. The distinctive river-rock driveway leads to an extended covered carport with reinforced support, while a large shed/workshop and separate rear laundry area with a 2022 washer and dryer provide exceptional storage and convenience. Inside, this home has a comfortable residential feel with drywall walls and ceilings, crown molding, baseboards, fresh paint, updated lighting, and three newer ceiling fans. The Florida room has been incorporated into the main living area and is fully heated and cooled, creating a spacious layout ideal for entertaining or everyday living. Anderson double-pane windows provide abundant natural light, and whole-house window tint added in 2025 offers additional comfort and privacy. The kitchen features quartz countertops, stainless steel appliances, refaced cabinetry, and updated cabinet hardware. Epoxy-finished countertops on the dining hutch and bathroom vanities add another attractive custom touch. The spacious primary bedroom includes a desirable walk-in closet, while the second bedroom offers an office desk for guests, hobbies, or a convenient workspace. Both bathrooms feature ceramic tile flooring, with a Bath Fitter update in the guest bath. Major improvements include a TPO roof-over installed June 2018, 3/4-inch plywood underlayment completed in 2017, vapor barrier replacement, underground piping/drainage in 2022, water heater in 2022, and A/C installed in 2022 with ductwork located in the ceilings. The A/C was serviced in 2026 and a UV light was installed. Additional recent upgrades include a water softener and reverse-osmosis system at the kitchen sink installed March 2026, updated electrical outlets, new sprinkler timer, updated light fixtures, new cabinet handles, AOSU door camera, and SimpliSafe security system. Exterior decorative block and an irrigation system add to the home's curb appeal and easy-care Florida lifestyle. Located in Fairway Village, a premier 55+ resident-owned manufactured home community in Largo, the purchase includes the valuable Co-Op land share. Residents enjoy an active lifestyle with a beautiful 19,000+ sq. ft. clubhouse, two pools and spas, eight covered shuffleboard courts, fitness center, billiards, library, social activities, and a 9-hole par-3 golf course. Conveniently located near shopping, restaurants, airports, and the world-famous Gulf beaches of Pinellas County, this home offers the perfect combination of space, upgrades, golf course views, and community lifestyle. 1,475 SQ. FT. UNDER AIR, GOLF COURSE FRONTAGE, COVERED PATIO OVERLOOKING THE 6TH TEE, AND THOUGHTFUL UPDATES THROUGHOUT—THIS IS A FAIRWAY VILLAGE HOME YOU WILL NOT WANT TO MISS! Home information, improvements, measurements, and community details are believed to be accurate but are not guaranteed and should be independently verified by the buyer.

1100 Belcher Road S Unit 448, Largo

5530 80th Street N Unit C101, St Petersburg
$65,000
1 Beds ⋅ 1 Baths ⋅ Five Towns Of St Pete SubDv. ⋅ 33709 Zip Code
Welcome to this charming 1-bedroom, 1-bath first-floor end-unit condo in the desirable 55+ Five Towns community of St. Petersburg. This comfortable home offers a great opportunity to enjoy a relaxed Florida lifestyle in an active and welcoming community. Residents enjoy an impressive selection of amenities, including multiple pools, fitness center, clubhouses, tennis, shuffleboard, bocce ball, billiards, and social activities. Conveniently located near shopping, dining, medical facilities, public transportation, and the beautiful Gulf beaches. Whether you're looking for a full-time residence, seasonal retreat, or low-maintenance Florida getaway, this condo offers an excellent opportunity to enjoy everything St. Petersburg has to offer.

5530 80th Street N Unit C101, St Petersburg

238 N Hampton Drive, Davenport
$399,900
5 Beds ⋅ 3 Baths ⋅ Highlands Reserve Ph 01 SubDv. ⋅ 33897 Zip Code
Welcome to this spacious 5 bedroom, 3 bath home located in the desirable Highlands Reserve community. The open concept eat-in kitchen features breakfast bar seating and flows into a large gathering room overlooking your private pool. The main level also offers a formal living room, laundry room, full bath, and 1st floor bedroom that is ideal for guests or flexible living space. Upstairs, the primary suite features separate walk-in closets and a private primary bath. 3 additional bedrooms offer built-in closets and share a full hall bath. Enjoy beautiful Florida sunsets from the screened patio and private pool area, perfect for relaxing or entertaining. Located within a golf community with convenient access to major highways, shopping, dining, and many of Central Florida's popular attractions. A wonderful opportunity for year round living, a vacation retreat, or your next Florida home!

238 N Hampton Drive, Davenport

How much is your home worth?

Get instant property value now!