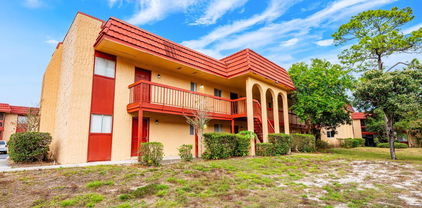
$535,000 Virtually Staged. Welcome to this rare townhome-style condominium with an attached oversized one-car garage offering direct interior access. Located in Mirasol at Celebration, this spacious two-bedroom residence features serene canal views and is just steps from the resort-style pool. Situated on the top floor with no neighbors above, the home features a private foyer with interior stairs leading to the main living area. Recent updates include beautifully refreshed bathrooms and kitchen, resurfaced white cabinetry with new crown molding and hardware, and new custom shutters. Luxury engineered wood plank flooring extends through the primary suite and living and dining areas, complemented by high ceilings and open living spaces. The fully equipped kitchen includes a convenient eat-in breakfast area. Enjoy two screened patios, one in the front and one overlooking the canal in the rear, providing additional outdoor living space, privacy, and tranquil views. A spacious laundry room accommodates a full-size washer and dryer, while abundant storage includes a walk-in primary closet, pantry and linen closets, coat closet, utility/laundry storage, and additional storage in the attached garage. Mirasol residents enjoy resort-style amenities including a 24-hour fitness center, concierge service, onsite day spa, heated pool and spa, resident clubroom with billiards, business center with private conference room, and cyber café. Located in Celebration with access to miles of scenic trails and convenient to Celebration Town Center dining, shopping, entertainment, and recreation. Walt Disney World, SeaWorld, and Universal Orlando are all just minutes away. Competitively priced and offering a combination rarely available in Mirasol, including an attached garage, canal views, two screened patios, and a top-floor location, this home presents an exceptional opportunity in Celebration. Photos were taken with staging furniture. Optional temperature-controlled storage unit located in Building 501 is available for purchase separately for $30,000. Ask listing agent for details. 2 Beds ⋅ 2 Baths ⋅ Mirasol At Celebration Condo SubDv. ⋅ 34747 Zip Code Virtually Staged. Welcome to this rare townhome-style condominium with an attached oversized one-car garage offering direct interior access. Located in Mirasol at Celebration, this spacious two-bedroom residence features serene canal views and is just steps from the resort-style pool. Situated on the top floor with no neighbors above, the home features a private foyer with interior stairs leading to the main living area. Recent updates include beautifully refreshed bathrooms and kitchen, resurfaced white cabinetry with new crown molding and hardware, and new custom shutters. Luxury engineered wood plank flooring extends through the primary suite and living and dining areas, complemented by high ceilings and open living spaces. The fully equipped kitchen includes a convenient eat-in breakfast area. Enjoy two screened patios, one in the front and one overlooking the canal in the rear, providing additional outdoor living space, privacy, and tranquil views. A spacious laundry room accommodates a full-size washer and dryer, while abundant storage includes a walk-in primary closet, pantry and linen closets, coat closet, utility/laundry storage, and additional storage in the attached garage. Mirasol residents enjoy resort-style amenities including a 24-hour fitness center, concierge service, onsite day spa, heated pool and spa, resident clubroom with billiards, business center with private conference room, and cyber café. Located in Celebration with access to miles of scenic trails and convenient to Celebration Town Center dining, shopping, entertainment, and recreation. Walt Disney World, SeaWorld, and Universal Orlando are all just minutes away. Competitively priced and offering a combination rarely available in Mirasol, including an attached garage, canal views, two screened patios, and a top-floor location, this home presents an exceptional opportunity in Celebration. Photos were taken with staging furniture. Optional temperature-controlled storage unit located in Building 501 is available for purchase separately for $30,000. Ask listing agent for details. 506 Mirasol Circle Unit 202, Celebration
$400,000 Discover this beautifully renovated 4-bedroom, 2-bathroom SANCTUARY, set on a generous, fully fenced oversized lot with no HOA — a rare combination of space, freedom, and style. Offering over 1,500 sq. ft. of thoughtfully designed living space, this move-in-ready home blends modern elegance with everyday comfort at every turn. At its heart is a stunning designer kitchen featuring sleek cabinetry, luxurious quartz countertops, premium stainless-steel appliances, and a breakfast bar — perfect for casual mornings or effortless entertaining. Brand-new luxury vinyl flooring flows throughout the living areas, creating a seamless, warm, and inviting atmosphere. The serene primary suite is your personal retreat, complete with a beautifully updated en-suite bathroom, a walk-in shower, a modern vanity, and a walk-in closet. Three additional bedrooms and a second fully renovated bathroom offer the flexibility to accommodate family, guests, or a dedicated home office. Step outside and embrace the Florida lifestyle in your private backyard oasis — a sprawling, fully fenced yard that's tailor-made for weekend gatherings, quiet evenings, or room to grow. The 2-car garage and generous driveway provide ample parking and storage for everything life brings. Ideally located near top dining, shopping, and with a quick commute to all Tampa has to offer, this home delivers the perfect balance of peaceful neighborhood living and urban convenience. Don't miss your opportunity to own this exceptional home. Schedule your private showing today — your sanctuary awaits. 4 Beds ⋅ 2 Baths ⋅ Hillside Unit 03 SubDv. ⋅ 33510 Zip Code Discover this beautifully renovated 4-bedroom, 2-bathroom SANCTUARY, set on a generous, fully fenced oversized lot with no HOA — a rare combination of space, freedom, and style. Offering over 1,500 sq. ft. of thoughtfully designed living space, this move-in-ready home blends modern elegance with everyday comfort at every turn. At its heart is a stunning designer kitchen featuring sleek cabinetry, luxurious quartz countertops, premium stainless-steel appliances, and a breakfast bar — perfect for casual mornings or effortless entertaining. Brand-new luxury vinyl flooring flows throughout the living areas, creating a seamless, warm, and inviting atmosphere. The serene primary suite is your personal retreat, complete with a beautifully updated en-suite bathroom, a walk-in shower, a modern vanity, and a walk-in closet. Three additional bedrooms and a second fully renovated bathroom offer the flexibility to accommodate family, guests, or a dedicated home office. Step outside and embrace the Florida lifestyle in your private backyard oasis — a sprawling, fully fenced yard that's tailor-made for weekend gatherings, quiet evenings, or room to grow. The 2-car garage and generous driveway provide ample parking and storage for everything life brings. Ideally located near top dining, shopping, and with a quick commute to all Tampa has to offer, this home delivers the perfect balance of peaceful neighborhood living and urban convenience. Don't miss your opportunity to own this exceptional home. Schedule your private showing today — your sanctuary awaits. 607 Willow Court, Brandon
$295,000 Virtually Staged. Welcome home to this spacious 2-bedroom, 2-bath residence where comfortable living meets everyday convenience. The living room, dining area, and kitchen each open through sliding glass doors to the backyard, filling the home with natural light and creating an effortless flow between indoor and outdoor living. The primary suite offers a private bath and a generous walk-in closet, while the main bath features a tub/shower combination. The easy maintenance of tile flooring runs throughout. Step outside to an open patio and a large fenced yard — plenty of room to entertain, garden, or let pets play freely. The two-car garage includes a laundry hook-up and abundant storage space. Ideally located with easy access to major roadways, schools, shopping centers, and dining, this home puts everything you need within 2 Beds ⋅ 2 Baths ⋅ Rio Pinar Lakes Unit 01 SubDv. ⋅ 32822 Zip Code Virtually Staged. Welcome home to this spacious 2-bedroom, 2-bath residence where comfortable living meets everyday convenience. The living room, dining area, and kitchen each open through sliding glass doors to the backyard, filling the home with natural light and creating an effortless flow between indoor and outdoor living. The primary suite offers a private bath and a generous walk-in closet, while the main bath features a tub/shower combination. The easy maintenance of tile flooring runs throughout. Step outside to an open patio and a large fenced yard — plenty of room to entertain, garden, or let pets play freely. The two-car garage includes a laundry hook-up and abundant storage space. Ideally located with easy access to major roadways, schools, shopping centers, and dining, this home puts everything you need within 7544 Rio Pinar Lakes Boulevard, Orlando
$320,000 Discover the charm of mid-century living in Central Lakeland, Florida with this beautifully maintained 3-bedroom, 2-bath home combining treasured 1950s character with thoughtful updates and an incredibly convenient location. Step inside and you'll immediately appreciate the brand-new REAL hardwood flooring and the character that makes a true mid-century home so special. Beautiful original 1950s bathrooms have been preserved, adding vintage personality and authenticity that's increasingly difficult to find. The spacious and versatile floor plan offers plenty of room to spread out, including a living room, large family room, formal dining room, dinette, and a separate office or sunroom. A desirable split-bedroom layout provides additional privacy for the primary suite, family members, or overnight guests. An indoor laundry room adds everyday convenience. Outside, the home's curb appeal shines with a circular driveway and beautifully manicured lot. The fenced backyard provides a private space for entertaining, pets, gardening, or relaxing outdoors, while a detached shed offers valuable additional storage or workspace. New AC and ductwork in 2023 and plumbing re-piped in 2024 LOCATION, LOCATION, LOCATION! Situated in the heart of Central Lakeland, this home puts you close to everything that makes Lakeland such a desirable place to live. This home is just a short walk to the iconic Southgate Shopping Center. Enjoy convenient access to Downtown Lakeland, shopping, restaurants, nightlife, medical facilities, and the Polk Parkway, making travel throughout Polk County and Central Florida easy. If you've been searching for a mid-century home for sale in Lakeland, FL, a 3-bedroom home in Central Lakeland, or a home with original 1950s character and modern updates, this unique property is one you'll want to see. Don't miss the opportunity to own a piece of Lakeland's mid-century charm in a location that's convenient to nearly everything. Schedule your private showing today! 3 Beds ⋅ 2 Baths ⋅ Palmorey Heights Resub SubDv. ⋅ 33803 Zip Code Discover the charm of mid-century living in Central Lakeland, Florida with this beautifully maintained 3-bedroom, 2-bath home combining treasured 1950s character with thoughtful updates and an incredibly convenient location. Step inside and you'll immediately appreciate the brand-new REAL hardwood flooring and the character that makes a true mid-century home so special. Beautiful original 1950s bathrooms have been preserved, adding vintage personality and authenticity that's increasingly difficult to find. The spacious and versatile floor plan offers plenty of room to spread out, including a living room, large family room, formal dining room, dinette, and a separate office or sunroom. A desirable split-bedroom layout provides additional privacy for the primary suite, family members, or overnight guests. An indoor laundry room adds everyday convenience. Outside, the home's curb appeal shines with a circular driveway and beautifully manicured lot. The fenced backyard provides a private space for entertaining, pets, gardening, or relaxing outdoors, while a detached shed offers valuable additional storage or workspace. New AC and ductwork in 2023 and plumbing re-piped in 2024 LOCATION, LOCATION, LOCATION! Situated in the heart of Central Lakeland, this home puts you close to everything that makes Lakeland such a desirable place to live. This home is just a short walk to the iconic Southgate Shopping Center. Enjoy convenient access to Downtown Lakeland, shopping, restaurants, nightlife, medical facilities, and the Polk Parkway, making travel throughout Polk County and Central Florida easy. If you've been searching for a mid-century home for sale in Lakeland, FL, a 3-bedroom home in Central Lakeland, or a home with original 1950s character and modern updates, this unique property is one you'll want to see. Don't miss the opportunity to own a piece of Lakeland's mid-century charm in a location that's convenient to nearly everything. Schedule your private showing today! 407 Pablo Street, Lakeland
$12,000 BUILD YOUR FLORIDA HOME IN FANNING SPRINGS! This .47-acre vacant lot (Lot 11) is located within the city limits of Fanning Springs and offers an excellent opportunity to build in a homes-only neighborhood with NO HOA and convenient access to everything North Central Florida has to offer! With no improvements currently on the property, this lot offers a blank canvas for your future Florida home. The property is located in Flood Zone X, providing peace of mind from many of the flood-related concerns associated with other areas. City water is available nearby, providing an added convenience for future development. Located just off US Highway 19/98, this property offers quick access for commuting and exploring the surrounding area. Enjoy the natural beauty of the Suwannee River and Fanning Springs State Park, both just minutes away, while the Gulf is approximately a 30-minute drive. Whether you're looking to build a full-time residence, weekend getaway, or investment property, this lot offers a convenient location with plenty of recreational opportunities nearby. Looking for more space? The two neighboring .47-acre lots (lots 12 & 13) are also available for sale, offering the potential to purchase additional acreage and create a larger homesite. Buyer to verify all building requirements, utility availability, zoning, and intended use with the City of Fanning Springs and other appropriate governmental agencies. Come build your place in beautiful Fanning Springs and enjoy the best of small-town living with easy access to the Suwannee River, springs, Gulf Coast, and surrounding communities! Kik-A-Ha Woodlands SubDv. ⋅ 32693 Zip Code BUILD YOUR FLORIDA HOME IN FANNING SPRINGS! This .47-acre vacant lot (Lot 11) is located within the city limits of Fanning Springs and offers an excellent opportunity to build in a homes-only neighborhood with NO HOA and convenient access to everything North Central Florida has to offer! With no improvements currently on the property, this lot offers a blank canvas for your future Florida home. The property is located in Flood Zone X, providing peace of mind from many of the flood-related concerns associated with other areas. City water is available nearby, providing an added convenience for future development. Located just off US Highway 19/98, this property offers quick access for commuting and exploring the surrounding area. Enjoy the natural beauty of the Suwannee River and Fanning Springs State Park, both just minutes away, while the Gulf is approximately a 30-minute drive. Whether you're looking to build a full-time residence, weekend getaway, or investment property, this lot offers a convenient location with plenty of recreational opportunities nearby. Looking for more space? The two neighboring .47-acre lots (lots 12 & 13) are also available for sale, offering the potential to purchase additional acreage and create a larger homesite. Buyer to verify all building requirements, utility availability, zoning, and intended use with the City of Fanning Springs and other appropriate governmental agencies. Come build your place in beautiful Fanning Springs and enjoy the best of small-town living with easy access to the Suwannee River, springs, Gulf Coast, and surrounding communities! Lot 11 Nw 164th Street, Fanning Springs
$161,500 *Cash only sale* Welcome to 6251 6th Ave! This delightful 3-bedroom block-constructed home offers comfort, convenience, and charm. Featuring a one-car garage, large fully fenced yard, and an enclosed rear breezeway currently used as an additional bedroom, this property provides flexible living options to suit your needs. Situated outside of a flood zone, the home’s prime location places you just minutes from shopping, dining, parks, and the stunning Gulf Coast. You will also love the walkable charm of downtown New Port Richey, with its Cotee Riverfront Park, vibrant community events, and inviting small-town atmosphere. Whether you are searching for a primary residence, vacation retreat, or investment property, this home offers both immediate comfort and long-term potential. Discover why New Port Richey is one of the best-kept secrets on Florida’s west coast—schedule your showing today! 3 Beds ⋅ 2 Baths ⋅ Holiday Gardens Estates SubDv. ⋅ 34653 Zip Code *Cash only sale* Welcome to 6251 6th Ave! This delightful 3-bedroom block-constructed home offers comfort, convenience, and charm. Featuring a one-car garage, large fully fenced yard, and an enclosed rear breezeway currently used as an additional bedroom, this property provides flexible living options to suit your needs. Situated outside of a flood zone, the home’s prime location places you just minutes from shopping, dining, parks, and the stunning Gulf Coast. You will also love the walkable charm of downtown New Port Richey, with its Cotee Riverfront Park, vibrant community events, and inviting small-town atmosphere. Whether you are searching for a primary residence, vacation retreat, or investment property, this home offers both immediate comfort and long-term potential. Discover why New Port Richey is one of the best-kept secrets on Florida’s west coast—schedule your showing today! 6251 6th Avenue, New Port Richey
$467,000 Discover the Florida lifestyle you’ve been dreaming of in desirable Osprey! Set on a spacious corner lot in an established and sought-after neighborhood, this exceptional 3-bedroom, 3-full-bath residence offers more than 2,400 sq. ft. of living space and an incredible opportunity to create your own private Gulf Coast retreat. From the moment you arrive, the home’s inviting setting and generous outdoor living potential make an impression. A screen-enclosed swimming pool, fireplace, 2-car garage, and elegant paver driveway set the stage for relaxed Florida living. Inside, generous living spaces include a formal living room, dining room, kitchen and great room, providing room to entertain, gather, and enjoy everyday life. The true luxury is the location. Nestled in Osprey, Florida, between the vibrant communities of Sarasota and Venice, this home places you minutes from Nokomis Beach, boating, fishing, a public boat ramp, and the Intracoastal Waterway. Spend the morning on the water, enjoy an afternoon at the beach, and finish the day with dinner at one of the area's many exceptional restaurants. Shopping, entertainment, cultural attractions, and Gulf Coast recreation are all within easy reach. Located in an established community with A-rated schools, this property offers the ideal combination of space, location, lifestyle, and opportunity. Whether you're searching for a Florida pool home, primary residence, second home, or investment opportunity, this Osprey gem is ready for its next chapter. Come experience the charm of Osprey and imagine the possibilities of making this your own slice of paradise. 3 Beds ⋅ 3 Baths ⋅ Sorrento Shores SubDv. ⋅ 34229 Zip Code Discover the Florida lifestyle you’ve been dreaming of in desirable Osprey! Set on a spacious corner lot in an established and sought-after neighborhood, this exceptional 3-bedroom, 3-full-bath residence offers more than 2,400 sq. ft. of living space and an incredible opportunity to create your own private Gulf Coast retreat. From the moment you arrive, the home’s inviting setting and generous outdoor living potential make an impression. A screen-enclosed swimming pool, fireplace, 2-car garage, and elegant paver driveway set the stage for relaxed Florida living. Inside, generous living spaces include a formal living room, dining room, kitchen and great room, providing room to entertain, gather, and enjoy everyday life. The true luxury is the location. Nestled in Osprey, Florida, between the vibrant communities of Sarasota and Venice, this home places you minutes from Nokomis Beach, boating, fishing, a public boat ramp, and the Intracoastal Waterway. Spend the morning on the water, enjoy an afternoon at the beach, and finish the day with dinner at one of the area's many exceptional restaurants. Shopping, entertainment, cultural attractions, and Gulf Coast recreation are all within easy reach. Located in an established community with A-rated schools, this property offers the ideal combination of space, location, lifestyle, and opportunity. Whether you're searching for a Florida pool home, primary residence, second home, or investment opportunity, this Osprey gem is ready for its next chapter. Come experience the charm of Osprey and imagine the possibilities of making this your own slice of paradise. 453 S Shore Drive, Osprey
$465,000 Experience vibrant urban living in this beautiful 2-bed, 2/1 bath mid-rise condo in the heart of Channelside. The kitchen features an oversized island, granite countertops and stainless steel appliances. The primary suite offers a large walk-in closet, dual sinks, soaking tub, stand-up shower with glass shower enclosure. The second bedroom has a window making it ideal for guests, a home office, or an additional living space with its own private bathroom. The building offers resort-style amenities, including a clubhouse, pool, hot tub, gym, and sauna. It is located near Water Street Tampa, USF Morsani College of Medicine, Sparkman Wharf, and Publix. Conveniently situated right at the historic trolley stop connecting you to downtown and lively Ybor City. Also right by the highly anticipated GasWorx. The condo includes two private garage parking spots and the option for a free city parking residential permits on 12th St—a feature not available to residents of building two. The HOA fee includes cable and wireless internet, building and flood insurance, roof, pool and grounds maintenance, building maintenance, 7-day front desk staff, an on-site manager, and management office services. Don’t miss your chance to own this move-in ready condo in one of Tampa’s most desirable and fast developing neighborhoods — schedule your showing today! 2 Beds ⋅ 3 Baths ⋅ The Place At Channelside A Con SubDv. ⋅ 33602 Zip Code Experience vibrant urban living in this beautiful 2-bed, 2/1 bath mid-rise condo in the heart of Channelside. The kitchen features an oversized island, granite countertops and stainless steel appliances. The primary suite offers a large walk-in closet, dual sinks, soaking tub, stand-up shower with glass shower enclosure. The second bedroom has a window making it ideal for guests, a home office, or an additional living space with its own private bathroom. The building offers resort-style amenities, including a clubhouse, pool, hot tub, gym, and sauna. It is located near Water Street Tampa, USF Morsani College of Medicine, Sparkman Wharf, and Publix. Conveniently situated right at the historic trolley stop connecting you to downtown and lively Ybor City. Also right by the highly anticipated GasWorx. The condo includes two private garage parking spots and the option for a free city parking residential permits on 12th St—a feature not available to residents of building two. The HOA fee includes cable and wireless internet, building and flood insurance, roof, pool and grounds maintenance, building maintenance, 7-day front desk staff, an on-site manager, and management office services. Don’t miss your chance to own this move-in ready condo in one of Tampa’s most desirable and fast developing neighborhoods — schedule your showing today! 111 N 12th Street Unit 1424, Tampa
$245,000 Virtually Staged. Welcome home to this beautifully maintained 2021-built home located in Ocala’s desirable Marion Oaks community. Offering 3 bedrooms, 2 bathrooms, and 1,567 square feet of thoughtfully designed living space, this home has a warm, inviting feel from the moment you walk in. Beautiful luxury vinyl plank flooring flows throughout, complemented by gorgeous neutral granite countertops and a light, timeless color palette. The open-concept layout provides the perfect space for everyday living and entertaining, while the spacious bedrooms offer plenty of comfort and privacy. Modern construction, beautiful finishes, and best of all, NO HOA! Whether you’re purchasing your first home, relocating, or looking for a low-maintenance Florida property, this Marion Oaks home is move-in ready and waiting for its next owner. 4 Beds ⋅ 2 Baths ⋅ Marion Oaks Un 04 SubDv. ⋅ 34473 Zip Code Virtually Staged. Welcome home to this beautifully maintained 2021-built home located in Ocala’s desirable Marion Oaks community. Offering 3 bedrooms, 2 bathrooms, and 1,567 square feet of thoughtfully designed living space, this home has a warm, inviting feel from the moment you walk in. Beautiful luxury vinyl plank flooring flows throughout, complemented by gorgeous neutral granite countertops and a light, timeless color palette. The open-concept layout provides the perfect space for everyday living and entertaining, while the spacious bedrooms offer plenty of comfort and privacy. Modern construction, beautiful finishes, and best of all, NO HOA! Whether you’re purchasing your first home, relocating, or looking for a low-maintenance Florida property, this Marion Oaks home is move-in ready and waiting for its next owner. 2838 Sw 164th Street Road, Ocala
$340,000 Now Available in Oakleaf Village! Come see this charming Home consisting of 3 bedrooms, 3 bath, 1,950 (sqft), -clean residence with a spacious layout and great back yard! This is the perfect home for those looking for space and best of it’s move in ready. Property is being sold “as-is” with right to inspect. New Exterior paint!! It is the buyers and buyer’s agent responsibility to verify all room measurements, utilities info, lot size, schools zoning, building addition permits, building materials, along with all property information in this listing. All room measurements and dimensions are estimates. 3 Beds ⋅ 3 Baths ⋅ Oakleaf Village SubDv. ⋅ 34689 Zip Code Now Available in Oakleaf Village! Come see this charming Home consisting of 3 bedrooms, 3 bath, 1,950 (sqft), -clean residence with a spacious layout and great back yard! This is the perfect home for those looking for space and best of it’s move in ready. Property is being sold “as-is” with right to inspect. New Exterior paint!! It is the buyers and buyer’s agent responsibility to verify all room measurements, utilities info, lot size, schools zoning, building addition permits, building materials, along with all property information in this listing. All room measurements and dimensions are estimates. 1381 Forest Lawn Court, Tarpon Springs
$217,000 Property located on Calle 1 in Mameyal, Dorado, in a convenient location near the coast. The property features 3 bedrooms, 2 bathrooms, a carport, and a fully level 1,087-square-meter lot. An additional area provides flexibility for use as a fourth bedroom, office, family room, or other permitted use. Conveniently located approximately 3 minutes (1.4 km) from Playa Mameyal, 4 minutes (1.7 km) from Kikita Surf Beach, and 6 minutes (1.8 km) from Ojo del Buey. The property is also located near Centro Clínico del Norte and Laboratorio Kikita. The location offers convenient access to beaches, restaurants, services, and recreational areas, providing a combination of accessibility and convenience in Dorado. 3 Beds ⋅ 2 Baths ⋅ Mameyal Comm SubDv. ⋅ 00646 Zip Code Property located on Calle 1 in Mameyal, Dorado, in a convenient location near the coast. The property features 3 bedrooms, 2 bathrooms, a carport, and a fully level 1,087-square-meter lot. An additional area provides flexibility for use as a fourth bedroom, office, family room, or other permitted use. Conveniently located approximately 3 minutes (1.4 km) from Playa Mameyal, 4 minutes (1.7 km) from Kikita Surf Beach, and 6 minutes (1.8 km) from Ojo del Buey. The property is also located near Centro Clínico del Norte and Laboratorio Kikita. The location offers convenient access to beaches, restaurants, services, and recreational areas, providing a combination of accessibility and convenience in Dorado. 157-C 1st St Mameyal Comm., Dorado
$325,000 Virtually Staged. READY NOW! 15k BUILDER INCENTIVES AVAILABLE. Introducing the Sunset Harbor Plan featuring TWO PRIMARY SUITES! Live the SunLife in this 3 bedroom plus den home featuring 3 FULL BATHROOMS! All with NO FLOOD ZONE and IMPACT WINDOWS. The heart of the home is the spacious great room with vaulted ceilings, flowing seamlessly into the kitchen and dining areas for easy everyday living and entertaining. The kitchen includes white shaker cabinetry with soft-close doors and hardware, upgraded quartz countertops, stainless steel appliances including the refrigerator, an undermount stainless steel sink, and upgraded Moen® faucets. Hard-surface flooring runs throughout the home for a clean, modern, low-maintenance finish. Both primary suites include walk-in closets and private full bathrooms, creating a comfortable split-layout design. A third bedroom, separate den, and third full bathroom provide additional space for a home office, guests, hobbies, or family needs. Outside, enjoy a large covered lanai overlooking the backyard, perfect for relaxing in the Florida lifestyle. Located in Port Charlotte, this new Sunlife Homes design combines comfort, efficiency, and flexible living with the peace of mind of a 10-year structural warranty and 1 year builder warranty. THE SUNSET HARBOR PLAN 3 Beds ⋅ 3 Baths ⋅ Port Charlotte SubDv. ⋅ 33954 Zip Code Virtually Staged. READY NOW! 15k BUILDER INCENTIVES AVAILABLE. Introducing the Sunset Harbor Plan featuring TWO PRIMARY SUITES! Live the SunLife in this 3 bedroom plus den home featuring 3 FULL BATHROOMS! All with NO FLOOD ZONE and IMPACT WINDOWS. The heart of the home is the spacious great room with vaulted ceilings, flowing seamlessly into the kitchen and dining areas for easy everyday living and entertaining. The kitchen includes white shaker cabinetry with soft-close doors and hardware, upgraded quartz countertops, stainless steel appliances including the refrigerator, an undermount stainless steel sink, and upgraded Moen® faucets. Hard-surface flooring runs throughout the home for a clean, modern, low-maintenance finish. Both primary suites include walk-in closets and private full bathrooms, creating a comfortable split-layout design. A third bedroom, separate den, and third full bathroom provide additional space for a home office, guests, hobbies, or family needs. Outside, enjoy a large covered lanai overlooking the backyard, perfect for relaxing in the Florida lifestyle. Located in Port Charlotte, this new Sunlife Homes design combines comfort, efficiency, and flexible living with the peace of mind of a 10-year structural warranty and 1 year builder warranty. THE SUNSET HARBOR PLAN 434 Avella Street, Port Charlotte
$433,000 Welcome to 6 Concord Drive, where the laid-back Ormond-by-the-Sea lifestyle is just steps from your front door. Located only one block from the Atlantic Ocean with convenient beach access nearby, this 3-bedroom, 2-bath pool home offers the kind of Florida lifestyle people move here to find with mornings at the beach, afternoons by the pool, and quiet evenings at home by the wood-burning fireplace. Inside, the home is comfortable, inviting, and easy to maintain with tile flooring throughout. The kitchen features granite countertops and opens into the living spaces, while the wood-burning fireplace adds character and warmth that you don’t often find in a beachside Florida home. Step outside and enjoy your own private pool, creating the perfect setting for entertaining, relaxing after a day at the beach, or simply enjoying the Florida sunshine from your own backyard. Just as important are the improvements already completed for the next owner. The roof was replaced in 2018, HVAC in 2021, and the hot water heater in 2026. The pool pump, filter, and salt cell were updated in 2025. All windows have been upgraded to hurricane-impact windows, and the home also includes hurricane shutters for additional storm protection. The property is located in Flood Zone X, an area considered to have minimal flood risk. What really makes 6 Concord Drive special is the location. Ormond-by-the-Sea offers a quieter, more relaxed alternative to some of Florida’s busier beach towns while keeping you close to everything Ormond Beach and the surrounding area have to offer. Enjoy easy access to the Atlantic Ocean, the Halifax River and Intracoastal Waterway, local parks, fishing, boating, waterfront restaurants, scenic A1A drives, and the locally loved shops and restaurants of Ormond Beach. Whether you're looking for a full-time beachside residence, a Florida getaway, or simply a private pool home where the ocean can become part of your everyday routine, 6 Concord Drive delivers. Come experience Ormond-by-the-Sea and discover how good life can be when the beach is practically your backyard. 3 Beds ⋅ 2 Baths ⋅ Holland By Sea SubDv. ⋅ 32176 Zip Code Welcome to 6 Concord Drive, where the laid-back Ormond-by-the-Sea lifestyle is just steps from your front door. Located only one block from the Atlantic Ocean with convenient beach access nearby, this 3-bedroom, 2-bath pool home offers the kind of Florida lifestyle people move here to find with mornings at the beach, afternoons by the pool, and quiet evenings at home by the wood-burning fireplace. Inside, the home is comfortable, inviting, and easy to maintain with tile flooring throughout. The kitchen features granite countertops and opens into the living spaces, while the wood-burning fireplace adds character and warmth that you don’t often find in a beachside Florida home. Step outside and enjoy your own private pool, creating the perfect setting for entertaining, relaxing after a day at the beach, or simply enjoying the Florida sunshine from your own backyard. Just as important are the improvements already completed for the next owner. The roof was replaced in 2018, HVAC in 2021, and the hot water heater in 2026. The pool pump, filter, and salt cell were updated in 2025. All windows have been upgraded to hurricane-impact windows, and the home also includes hurricane shutters for additional storm protection. The property is located in Flood Zone X, an area considered to have minimal flood risk. What really makes 6 Concord Drive special is the location. Ormond-by-the-Sea offers a quieter, more relaxed alternative to some of Florida’s busier beach towns while keeping you close to everything Ormond Beach and the surrounding area have to offer. Enjoy easy access to the Atlantic Ocean, the Halifax River and Intracoastal Waterway, local parks, fishing, boating, waterfront restaurants, scenic A1A drives, and the locally loved shops and restaurants of Ormond Beach. Whether you're looking for a full-time beachside residence, a Florida getaway, or simply a private pool home where the ocean can become part of your everyday routine, 6 Concord Drive delivers. Come experience Ormond-by-the-Sea and discover how good life can be when the beach is practically your backyard. 6 Concord Drive, Ormond Beach
$349,900 Honey stop scrolling!! NEW NEW NEW is the best way to describe this fully renovated gem located in the highly sought-after neighborhood of Berkley Manor! This beautifully updated pool home features 3 bedrooms, 2 bathrooms & a 2 car garage. Enjoy peace of mind for many years to come with a NEW ROOF (2024), BRAND NEW AC (2026) and all NEW sliding glass doors and windows! This home features an open and split floor plan, quartz counter tops, designated laundry room, primary ensuite like no other and is fully renovated from top to bottom! Non flood zone, no HOA and move in ready! 3 Beds ⋅ 2 Baths ⋅ Berkeley Manor SubDv. ⋅ 34606 Zip Code Honey stop scrolling!! NEW NEW NEW is the best way to describe this fully renovated gem located in the highly sought-after neighborhood of Berkley Manor! This beautifully updated pool home features 3 bedrooms, 2 bathrooms & a 2 car garage. Enjoy peace of mind for many years to come with a NEW ROOF (2024), BRAND NEW AC (2026) and all NEW sliding glass doors and windows! This home features an open and split floor plan, quartz counter tops, designated laundry room, primary ensuite like no other and is fully renovated from top to bottom! Non flood zone, no HOA and move in ready! 8161 Shalom Drive, Spring Hill
$339,000 Completely transformed and move-in ready, this 3-bedroom, 1-bath Seminole home checks all the right boxes with a 1-car garage, new LVP flooring, fresh interior paint, updated lighting and fixtures and a fully renovated kitchen and bathroom! Major updates include a new HVAC system and a 2021 roof, giving you the peace of mind to move right in and enjoy. The enclosed lanai extends the living space and opens to a large, fully fenced backyard with plenty of room to relax, entertain, or let the kids and pets play. Ideally located near Lake Seminole Park, Walsingham Park, Seminole City Center, Boca Ciega Millennium Park, the Pinellas Trail, and the Gulf beaches, with shopping, dining and entertainment just minutes away. Don’t miss your chance to make this beautifully updated home your own, schedule your showing today! 3 Beds ⋅ 1 Baths ⋅ Starkey Heights SubDv. ⋅ 33777 Zip Code Completely transformed and move-in ready, this 3-bedroom, 1-bath Seminole home checks all the right boxes with a 1-car garage, new LVP flooring, fresh interior paint, updated lighting and fixtures and a fully renovated kitchen and bathroom! Major updates include a new HVAC system and a 2021 roof, giving you the peace of mind to move right in and enjoy. The enclosed lanai extends the living space and opens to a large, fully fenced backyard with plenty of room to relax, entertain, or let the kids and pets play. Ideally located near Lake Seminole Park, Walsingham Park, Seminole City Center, Boca Ciega Millennium Park, the Pinellas Trail, and the Gulf beaches, with shopping, dining and entertainment just minutes away. Don’t miss your chance to make this beautifully updated home your own, schedule your showing today! 9111 109th Avenue, Seminole
$65,000 MOVE-IN READY • REMODELED • GATED COMMUNITY • LOW HOA • ORLANDO CONDO! Welcome to 2860 N Powers Dr, Unit #134—an AFFORDABLE, BEAUTIFULLY REMODELED 1-bedroom, 1-bath condo offering 672 SQFT of comfortable living in the gated Oak Shadows community of Orlando. Whether you're a FIRST-TIME HOMEBUYER, downsizing, or searching for a low-maintenance PRIMARY RESIDENCE in Orlando, this updated condo offers an incredible combination of LOCATION, VALUE, and MOVE-IN-READY condition. UPDATED IN 2022, the home features modern VINYL FLOORING, an UPDATED KITCHEN with 2022 appliances, and a 2022 AC SYSTEM for year-round comfort. The spacious floor plan extends outdoors to a LARGE COVERED PATIO, giving you additional space to relax, enjoy your morning coffee, or unwind at the end of the day. Enjoy the benefits of GATED COMMUNITY living with amenities including a sparkling COMMUNITY POOL, TENNIS COURTS, and well-maintained community grounds. The HOA is just $266/MONTH for primary homeowners, making this an attractive option for buyers searching for an AFFORDABLE CONDO IN ORLANDO without sacrificing amenities. LOCATION is another major advantage, with convenient access to SHOPPING, RESTAURANTS, SUPERMARKETS, and MAJOR ROADWAYS throughout Central Florida, plus approximately 20 MINUTES TO UNIVERSAL ORLANDO and 35 MINUTES TO WALT DISNEY WORLD. This community is intended for PRIMARY RESIDENCES and does NOT allow investor/rental purchases, helping preserve a residential, owner-occupied community atmosphere. If you've been searching for a REMODELED ORLANDO CONDO, GATED COMMUNITY, LOW HOA, COMMUNITY POOL, UPDATED KITCHEN, FIRST-TIME HOME, or an AFFORDABLE PLACE TO CALL HOME IN ORLANDO, this one deserves a closer look. Schedule your private showing today and discover the VALUE, LOCATION, and CONVENIENCE this MOVE-IN-READY! 1 Beds ⋅ 1 Baths ⋅ Oak Shadows Condo SubDv. ⋅ 32818 Zip Code MOVE-IN READY • REMODELED • GATED COMMUNITY • LOW HOA • ORLANDO CONDO! Welcome to 2860 N Powers Dr, Unit #134—an AFFORDABLE, BEAUTIFULLY REMODELED 1-bedroom, 1-bath condo offering 672 SQFT of comfortable living in the gated Oak Shadows community of Orlando. Whether you're a FIRST-TIME HOMEBUYER, downsizing, or searching for a low-maintenance PRIMARY RESIDENCE in Orlando, this updated condo offers an incredible combination of LOCATION, VALUE, and MOVE-IN-READY condition. UPDATED IN 2022, the home features modern VINYL FLOORING, an UPDATED KITCHEN with 2022 appliances, and a 2022 AC SYSTEM for year-round comfort. The spacious floor plan extends outdoors to a LARGE COVERED PATIO, giving you additional space to relax, enjoy your morning coffee, or unwind at the end of the day. Enjoy the benefits of GATED COMMUNITY living with amenities including a sparkling COMMUNITY POOL, TENNIS COURTS, and well-maintained community grounds. The HOA is just $266/MONTH for primary homeowners, making this an attractive option for buyers searching for an AFFORDABLE CONDO IN ORLANDO without sacrificing amenities. LOCATION is another major advantage, with convenient access to SHOPPING, RESTAURANTS, SUPERMARKETS, and MAJOR ROADWAYS throughout Central Florida, plus approximately 20 MINUTES TO UNIVERSAL ORLANDO and 35 MINUTES TO WALT DISNEY WORLD. This community is intended for PRIMARY RESIDENCES and does NOT allow investor/rental purchases, helping preserve a residential, owner-occupied community atmosphere. If you've been searching for a REMODELED ORLANDO CONDO, GATED COMMUNITY, LOW HOA, COMMUNITY POOL, UPDATED KITCHEN, FIRST-TIME HOME, or an AFFORDABLE PLACE TO CALL HOME IN ORLANDO, this one deserves a closer look. Schedule your private showing today and discover the VALUE, LOCATION, and CONVENIENCE this MOVE-IN-READY! 2860 N Powers Drive Unit APT 134, Orlando
$33,000 Go direct, Sugarmill Woods Cypress Village SubDv. ⋅ 34446 Zip Code Go direct, 7 Honeysuckle Court S, Homosassa
$39,000 Investor opportunity in the El Jobean area of Port Charlotte. This distressed mobile home sustained significant damage during recent storms and will require completion of remediation, repairs, and renovations. The property is best suited for an experienced investor, contractor, or buyer looking for a value-add project in a desirable Southwest Florida location. With the right improvements, this property has the potential to be repositioned as a seasonal rental, winter retreat, resale opportunity, or affordable Florida getaway. The El Jobean area is known for its relaxed coastal atmosphere, access to boating and fishing, proximity to Charlotte Harbor, and convenient location near Port Charlotte shopping, dining, medical services, golf, beaches, and regional attractions. This is a chance to bring new life to a storm-damaged property and create long-term value in a market that continues to attract seasonal residents, retirees, and buyers seeking the Southwest Florida lifestyle. 2 Beds ⋅ 2 Baths ⋅ El Jobean SubDv. ⋅ 33953 Zip Code Investor opportunity in the El Jobean area of Port Charlotte. This distressed mobile home sustained significant damage during recent storms and will require completion of remediation, repairs, and renovations. The property is best suited for an experienced investor, contractor, or buyer looking for a value-add project in a desirable Southwest Florida location. With the right improvements, this property has the potential to be repositioned as a seasonal rental, winter retreat, resale opportunity, or affordable Florida getaway. The El Jobean area is known for its relaxed coastal atmosphere, access to boating and fishing, proximity to Charlotte Harbor, and convenient location near Port Charlotte shopping, dining, medical services, golf, beaches, and regional attractions. This is a chance to bring new life to a storm-damaged property and create long-term value in a market that continues to attract seasonal residents, retirees, and buyers seeking the Southwest Florida lifestyle. 3453 Gainsboro Road, Port Charlotte
$312,000 Potential of up to 3% towards buyers closing costs and/or prepaid if using sellers preferred lender. MOTIVATED SELLER! LOCATION, UPGRADES & FLORIDA LIVING ALL IN ONE! Welcome home to this beautifully updated 3-bedroom, 2-bath POOL home with a 2-car garage, fully fenced backyard and an impressive list of improvements including IMPACT WINDOWS, PAID-OFF SOLAR PANELS, BRAND-NEW A/C and custom plantation shutters! Inside, you’ll love the open-concept kitchen and living area, tile flooring, updated lighting and ceiling fans, and a cozy wood-burning fireplace that gives the home warmth and character. The flexible third bedroom with double doors can also make a bedroom, office, dining room or bonus space. The kitchen features bar seating, Whirlpool appliances, built-in freezer ice maker, newer faucet, soap dispenser and garbage disposal. Additional updates include redone ductwork, Wi-Fi thermostat, newer doors, hardware and a solar-powered hot-water system with commercial-size water heater. Step outside to your own private Florida retreat featuring a swimming pool, fully fenced backyard, newer pool pump, pool light, brand new spacious storage shed and decorative color-changing fence and roofline lighting—perfect for relaxing or entertaining. And the LOCATION is hard to beat! Schools including Grace Christian, Day Spring Academy, and Fox Hollow Elementary. The public library, grocery shopping, restaurants, coffee, fitness, churches, banking and everyday conveniences are all nearby. Enjoy easy access to ALDI, Walmart shopping, Planet Fitness, restaurants and more, while still being close to parks, waterfront recreation and the Gulf Coast lifestyle. Even better, the property is located in FLOOD ZONE X, and there are NO HOA fees. POOL + IMPACT WINDOWS + PAID-OFF SOLAR + NEW A/C + 2-CAR GARAGE + NO HOA + FLOOD ZONE X = an incredible combination that’s hard to find at this price! Schedule your private showing today! 3 Beds ⋅ 2 Baths ⋅ The Lakes SubDv. ⋅ 34668 Zip Code Potential of up to 3% towards buyers closing costs and/or prepaid if using sellers preferred lender. MOTIVATED SELLER! LOCATION, UPGRADES & FLORIDA LIVING ALL IN ONE! Welcome home to this beautifully updated 3-bedroom, 2-bath POOL home with a 2-car garage, fully fenced backyard and an impressive list of improvements including IMPACT WINDOWS, PAID-OFF SOLAR PANELS, BRAND-NEW A/C and custom plantation shutters! Inside, you’ll love the open-concept kitchen and living area, tile flooring, updated lighting and ceiling fans, and a cozy wood-burning fireplace that gives the home warmth and character. The flexible third bedroom with double doors can also make a bedroom, office, dining room or bonus space. The kitchen features bar seating, Whirlpool appliances, built-in freezer ice maker, newer faucet, soap dispenser and garbage disposal. Additional updates include redone ductwork, Wi-Fi thermostat, newer doors, hardware and a solar-powered hot-water system with commercial-size water heater. Step outside to your own private Florida retreat featuring a swimming pool, fully fenced backyard, newer pool pump, pool light, brand new spacious storage shed and decorative color-changing fence and roofline lighting—perfect for relaxing or entertaining. And the LOCATION is hard to beat! Schools including Grace Christian, Day Spring Academy, and Fox Hollow Elementary. The public library, grocery shopping, restaurants, coffee, fitness, churches, banking and everyday conveniences are all nearby. Enjoy easy access to ALDI, Walmart shopping, Planet Fitness, restaurants and more, while still being close to parks, waterfront recreation and the Gulf Coast lifestyle. Even better, the property is located in FLOOD ZONE X, and there are NO HOA fees. POOL + IMPACT WINDOWS + PAID-OFF SOLAR + NEW A/C + 2-CAR GARAGE + NO HOA + FLOOD ZONE X = an incredible combination that’s hard to find at this price! Schedule your private showing today! 8246 Penwood Drive, Port Richey
$335,000 Super cute and well-maintained home located near the end of a cul-de-sac, providing extra privacy. The moment you walk through the front door, you will feel at home with the open floor plan, vaulted ceilings, and large sliding glass doors that bring in plenty of natural light. The split floor plan features a spacious living/dining area adjacent to the fully renovated kitchen, featuring White Shaker cabinets with soft-close hinges, quartz countertops, a stylish backsplash, and stainless-steel appliances. Both bathrooms have been updated with granite countertops, and the primary bathroom features a modern tiled shower with glass doors. The primary bedroom also offers a walk-in closet. Sliding glass doors lead to the patio, creating a great space to relax, entertain, or enjoy casual gatherings with family and friends. The home also features a *ROOF REPLACED in 2018*, *AC REPLACED in 2023*, and a white vinyl privacy fence around the property. Solar panels will be paid off by the seller at closing. Devonwood offers community amenities including a pool and tennis court. Conveniently located near Orlando International Airport, Waterford Lakes Town Center, UCF, Valencia College, Lockheed Martin, Full Sail University, Downtown Orlando, clinics, hospitals, restaurants, schools, and more. Down payment assistance programs may be available for qualified buyers. Buyer to verify eligibility and program requirements. 3 Beds ⋅ 2 Baths ⋅ Devonwood SubDv. ⋅ 32825 Zip Code Super cute and well-maintained home located near the end of a cul-de-sac, providing extra privacy. The moment you walk through the front door, you will feel at home with the open floor plan, vaulted ceilings, and large sliding glass doors that bring in plenty of natural light. The split floor plan features a spacious living/dining area adjacent to the fully renovated kitchen, featuring White Shaker cabinets with soft-close hinges, quartz countertops, a stylish backsplash, and stainless-steel appliances. Both bathrooms have been updated with granite countertops, and the primary bathroom features a modern tiled shower with glass doors. The primary bedroom also offers a walk-in closet. Sliding glass doors lead to the patio, creating a great space to relax, entertain, or enjoy casual gatherings with family and friends. The home also features a *ROOF REPLACED in 2018*, *AC REPLACED in 2023*, and a white vinyl privacy fence around the property. Solar panels will be paid off by the seller at closing. Devonwood offers community amenities including a pool and tennis court. Conveniently located near Orlando International Airport, Waterford Lakes Town Center, UCF, Valencia College, Lockheed Martin, Full Sail University, Downtown Orlando, clinics, hospitals, restaurants, schools, and more. Down payment assistance programs may be available for qualified buyers. Buyer to verify eligibility and program requirements. 7840 Gillingham Court, Orlando
$430,000 BOND PAID! GOLF FRONT TURNKEY — INCLUDING YAMAHA GOLF CART! *** ROOF 2020 *** NEW TRANE HVAC 2025 *** WATER HEATER 2023 *** SMOKE DETECTORS 2023 *** WHOLE-HOUSE SURGE PROTECTION 2024 *** GOLF-FRONT CAROLINA III (BOUGAINVILLEA) OVERLOOKING THE 4TH HOLE OF TIERRA DEL SOL GOLF COURSE! This beautifully maintained home captures the Florida lifestyle buyers come to The Villages to enjoy, with an EXPANDED FLORIDA ROOM and TWO LANAIS, including a LARGE MANSARD SCREENED LANAI overlooking the golf course—wonderful spaces to relax, entertain and take in the beautiful setting. *** OPEN FLOOR PLAN *** LUXURY PLANK VINYL FLOORING THROUGHOUT *** TILE IN BOTH BATHROOMS *** The KITCHEN features GRANITE COUNTERTOPS, STAINLESS STEEL APPLIANCES (2016), PULL-OUT CABINET SHELVING and a SOLAR TUBE for additional NATURAL LIGHT. The ENLARGED FLORIDA ROOM flows into the SPACIOUS MANSARD SCREENED LANAI overlooking the golf course—perfect for relaxing, entertaining or simply watching the golfers go by. The PRIMARY SUITE includes a VERY LARGE WALK-IN CLOSET and GLASS SLIDERS with direct access to the lanai. The SPLIT-BEDROOM FLOOR PLAN with POCKET DOORS separates the two guest bedrooms and guest bath from the main living area. The interior LAUNDRY/UTILITY ROOM includes a 2022 WASHER AND DRYER plus a SOLAR TUBE. The SCREENED GARAGE features a 2-FOOT DEPTH EXTENSION, attic stairs, utility tub, storage cabinets and keyless-entry keypad. The welcoming CUL-DE-SAC NEIGHBORHOOD provides a wonderful balance of PRIVACY AND COMMUNITY, with occasional driveway gatherings and semi-annual block parties at a nearby recreation center. WITH ITS BOND PAID, TURNKEY CONVENIENCE INCLUDING THE YAMAHA GOLF CART, GOLF-COURSE SETTING AND WONDERFUL INDOOR/OUTDOOR LIVING SPACES, THIS HOME IS DESIGNED FOR ENJOYING EVERYTHING THAT MAKES THE VILLAGES LIFESTYLE SO SPECIAL. COME SEE THE VIEW—AND IMAGINE YOURSELF LIVING HERE! 3 Beds ⋅ 2 Baths ⋅ Villages/Sumter Un #21 SubDv. ⋅ 32159 Zip Code BOND PAID! GOLF FRONT TURNKEY — INCLUDING YAMAHA GOLF CART! *** ROOF 2020 *** NEW TRANE HVAC 2025 *** WATER HEATER 2023 *** SMOKE DETECTORS 2023 *** WHOLE-HOUSE SURGE PROTECTION 2024 *** GOLF-FRONT CAROLINA III (BOUGAINVILLEA) OVERLOOKING THE 4TH HOLE OF TIERRA DEL SOL GOLF COURSE! This beautifully maintained home captures the Florida lifestyle buyers come to The Villages to enjoy, with an EXPANDED FLORIDA ROOM and TWO LANAIS, including a LARGE MANSARD SCREENED LANAI overlooking the golf course—wonderful spaces to relax, entertain and take in the beautiful setting. *** OPEN FLOOR PLAN *** LUXURY PLANK VINYL FLOORING THROUGHOUT *** TILE IN BOTH BATHROOMS *** The KITCHEN features GRANITE COUNTERTOPS, STAINLESS STEEL APPLIANCES (2016), PULL-OUT CABINET SHELVING and a SOLAR TUBE for additional NATURAL LIGHT. The ENLARGED FLORIDA ROOM flows into the SPACIOUS MANSARD SCREENED LANAI overlooking the golf course—perfect for relaxing, entertaining or simply watching the golfers go by. The PRIMARY SUITE includes a VERY LARGE WALK-IN CLOSET and GLASS SLIDERS with direct access to the lanai. The SPLIT-BEDROOM FLOOR PLAN with POCKET DOORS separates the two guest bedrooms and guest bath from the main living area. The interior LAUNDRY/UTILITY ROOM includes a 2022 WASHER AND DRYER plus a SOLAR TUBE. The SCREENED GARAGE features a 2-FOOT DEPTH EXTENSION, attic stairs, utility tub, storage cabinets and keyless-entry keypad. The welcoming CUL-DE-SAC NEIGHBORHOOD provides a wonderful balance of PRIVACY AND COMMUNITY, with occasional driveway gatherings and semi-annual block parties at a nearby recreation center. WITH ITS BOND PAID, TURNKEY CONVENIENCE INCLUDING THE YAMAHA GOLF CART, GOLF-COURSE SETTING AND WONDERFUL INDOOR/OUTDOOR LIVING SPACES, THIS HOME IS DESIGNED FOR ENJOYING EVERYTHING THAT MAKES THE VILLAGES LIFESTYLE SO SPECIAL. COME SEE THE VIEW—AND IMAGINE YOURSELF LIVING HERE! 2109 Gerardo Avenue, The Villages
$375,000 Virtually Staged. 13206 Wildflower Meadow Dr, Riverview • 4 beds, 2.5 baths • BIGGEST BACK YARD IN RIVERVIEW • MASSIVE SCREENED LANAI with Partially Insulated Roof • PAID OFF SOLAR PANELS - NO ELECTRIC BILL • INSTALLED EV CHARGER • Office • Loft • Welcome home to this INCREDIBLE Triple Creek home offering OVER 2500 square feet of living space! This 4-bedroom, 2.5-bath residence features a HUGE fenced backyard and an expansive screened lanai with a PAVER PATIO and partially insulated roof—creating an exceptional setting for entertaining, relaxing, or enjoying Florida's outdoor lifestyle. Adding even more value, the solar panels are fully paid off resulting in HUGE MONTHLY SAVINGS ON ELECTRICITY, and the garage is equipped with installed EV chargers. Inside, thoughtful decorative details add character throughout, including CHAIR RAILS, SHIPLAP ACCENTS, and updated light fixtures. The first floor offers a private home office/den enclosed by STYLISH BARN DOORS, a convenient powder room, and an open kitchen and great room layout. The kitchen features GRANITE countertops, wood cabinetry, black appliances, updated lighting, and a contemporary gray tile backsplash. Upstairs, a spacious loft provides flexible living space, while the split-bedroom arrangement includes the generously sized primary suite, three additional bedrooms, a full bathroom, and a dedicated laundry room. The LARGE PRIMARY BEDROOM connects to a well-appointed ensuite featuring dual sinks, a standing shower, private commode area, and a huge walk-in closet. With its OVERSIZED FENCED YARD, substantial screened outdoor living area, paid-off solar, EV charging capability, and distinctive interior finishes, this home offers a combination of features that make it ONE OF A KIND! Call to see this home today! 4 Beds ⋅ 3 Baths ⋅ Triple Creek SubDv. ⋅ 33579 Zip Code Virtually Staged. 13206 Wildflower Meadow Dr, Riverview • 4 beds, 2.5 baths • BIGGEST BACK YARD IN RIVERVIEW • MASSIVE SCREENED LANAI with Partially Insulated Roof • PAID OFF SOLAR PANELS - NO ELECTRIC BILL • INSTALLED EV CHARGER • Office • Loft • Welcome home to this INCREDIBLE Triple Creek home offering OVER 2500 square feet of living space! This 4-bedroom, 2.5-bath residence features a HUGE fenced backyard and an expansive screened lanai with a PAVER PATIO and partially insulated roof—creating an exceptional setting for entertaining, relaxing, or enjoying Florida's outdoor lifestyle. Adding even more value, the solar panels are fully paid off resulting in HUGE MONTHLY SAVINGS ON ELECTRICITY, and the garage is equipped with installed EV chargers. Inside, thoughtful decorative details add character throughout, including CHAIR RAILS, SHIPLAP ACCENTS, and updated light fixtures. The first floor offers a private home office/den enclosed by STYLISH BARN DOORS, a convenient powder room, and an open kitchen and great room layout. The kitchen features GRANITE countertops, wood cabinetry, black appliances, updated lighting, and a contemporary gray tile backsplash. Upstairs, a spacious loft provides flexible living space, while the split-bedroom arrangement includes the generously sized primary suite, three additional bedrooms, a full bathroom, and a dedicated laundry room. The LARGE PRIMARY BEDROOM connects to a well-appointed ensuite featuring dual sinks, a standing shower, private commode area, and a huge walk-in closet. With its OVERSIZED FENCED YARD, substantial screened outdoor living area, paid-off solar, EV charging capability, and distinctive interior finishes, this home offers a combination of features that make it ONE OF A KIND! Call to see this home today! 13206 Wildflower Meadow Drive, Riverview
$450,000 BOND PAID! UPGRADED ROOF 2025! HVAC 2022! NEW WATER HEATER! NEW APPLIANCES 2023 AND... 2018 YAMAHA GAS GOLF CART INCLUDED! This exceptional GARDENIA DESIGNER HOME in the desirable VILLAGE OF AMELIA combines timeless quality, thoughtful upgrades and an outstanding location—all wrapped into approximately 1,927 sq. ft. of beautifully maintained Florida living. From the moment you enter through the elegant LEADED-GLASS FRONT DOOR with retractable screen, you’ll notice that this home is anything but ordinary. One of its most impressive features is the GENUINE HARDWOOD FLOORING—not LVP—flowing throughout the main living areas, complemented by tile in the kitchen and bathrooms. PLANTATION SHUTTERS dress every window, crown molding adds a refined finishing touch, and insulating window film helps enhance year-round comfort and energy efficiency. The spacious living area feels warm, open and inviting, with a DOUBLE SET OF FRENCH DOORS replacing the original sliders and creating a beautiful connection to the SCREENED LANAI. It’s an ideal setting for morning coffee, afternoon relaxation or evenings spent entertaining friends while enjoying the Florida lifestyle. The generously sized PRIMARY SUITE feels like a private retreat, featuring a TRAY CEILING, TWO WALK-IN CLOSETS and its own sliding-glass-door access to the lanai. The primary bath offers SEPARATE SINKS, a dedicated vanity area and an OVERSIZED WALK-IN SHOWER WITH BUILT-IN SEATING—providing both comfort and convenience. And then there’s the GARAGE—an area that truly sets this home apart. The floor is finished with durable INDUSTRIAL-GRADE SHARK COATING, while extensive shelving and METAL OVERHEAD STORAGE RACKS provide remarkable storage without sacrificing valuable floor space. Pull-down attic stairs lead to even more storage, including partially floored attic space. For buyers who appreciate organization, workshop space or simply having room for everything, this garage is a tremendous bonus. Additional upgrades include a WHOLE-HOUSE SURGE PROTECTOR, full-home IRRIGATION SYSTEM WITH RAIN SENSOR and numerous improvements chosen to enhance comfort, convenience and peace of mind. Best of all, a 2018 YAMAHA GAS GOLF CART is INCLUDED, making it easy to begin enjoying The Villages lifestyle from the moment you arrive. LOCATION is another major advantage. Nestled in the Village of Amelia, this home is conveniently positioned between MALLORY HILL and HAVANA COUNTRY CLUBS, with easy golf-cart access to recreation centers, pools, championship and executive golf, shopping and dining. LAKE SUMTER LANDING MARKET SQUARE is just minutes away, and nearby COLONY PLAZA makes everyday shopping, dining and services especially convenient. Homes with this combination of location, condition and upgrades are hard to duplicate: PAID BOND, 2025 ROOF, 2022 HVAC, NEW WATER HEATER, GENUINE HARDWOOD FLOORS, PLANTATION SHUTTERS, ENHANCED GARAGE STORAGE and a YAMAHA GAS GOLF CART INCLUDED. This is more than a beautifully maintained home—it is a MOVE-IN-READY OPPORTUNITY to begin enjoying everything The Villages lifestyle offers from day one. Come experience 2094 Dipper Loop and see why this Village of Amelia home deserves a closer look. 3 Beds ⋅ 2 Baths ⋅ Villages Of Sumter SubDv. ⋅ 32162 Zip Code BOND PAID! UPGRADED ROOF 2025! HVAC 2022! NEW WATER HEATER! NEW APPLIANCES 2023 AND... 2018 YAMAHA GAS GOLF CART INCLUDED! This exceptional GARDENIA DESIGNER HOME in the desirable VILLAGE OF AMELIA combines timeless quality, thoughtful upgrades and an outstanding location—all wrapped into approximately 1,927 sq. ft. of beautifully maintained Florida living. From the moment you enter through the elegant LEADED-GLASS FRONT DOOR with retractable screen, you’ll notice that this home is anything but ordinary. One of its most impressive features is the GENUINE HARDWOOD FLOORING—not LVP—flowing throughout the main living areas, complemented by tile in the kitchen and bathrooms. PLANTATION SHUTTERS dress every window, crown molding adds a refined finishing touch, and insulating window film helps enhance year-round comfort and energy efficiency. The spacious living area feels warm, open and inviting, with a DOUBLE SET OF FRENCH DOORS replacing the original sliders and creating a beautiful connection to the SCREENED LANAI. It’s an ideal setting for morning coffee, afternoon relaxation or evenings spent entertaining friends while enjoying the Florida lifestyle. The generously sized PRIMARY SUITE feels like a private retreat, featuring a TRAY CEILING, TWO WALK-IN CLOSETS and its own sliding-glass-door access to the lanai. The primary bath offers SEPARATE SINKS, a dedicated vanity area and an OVERSIZED WALK-IN SHOWER WITH BUILT-IN SEATING—providing both comfort and convenience. And then there’s the GARAGE—an area that truly sets this home apart. The floor is finished with durable INDUSTRIAL-GRADE SHARK COATING, while extensive shelving and METAL OVERHEAD STORAGE RACKS provide remarkable storage without sacrificing valuable floor space. Pull-down attic stairs lead to even more storage, including partially floored attic space. For buyers who appreciate organization, workshop space or simply having room for everything, this garage is a tremendous bonus. Additional upgrades include a WHOLE-HOUSE SURGE PROTECTOR, full-home IRRIGATION SYSTEM WITH RAIN SENSOR and numerous improvements chosen to enhance comfort, convenience and peace of mind. Best of all, a 2018 YAMAHA GAS GOLF CART is INCLUDED, making it easy to begin enjoying The Villages lifestyle from the moment you arrive. LOCATION is another major advantage. Nestled in the Village of Amelia, this home is conveniently positioned between MALLORY HILL and HAVANA COUNTRY CLUBS, with easy golf-cart access to recreation centers, pools, championship and executive golf, shopping and dining. LAKE SUMTER LANDING MARKET SQUARE is just minutes away, and nearby COLONY PLAZA makes everyday shopping, dining and services especially convenient. Homes with this combination of location, condition and upgrades are hard to duplicate: PAID BOND, 2025 ROOF, 2022 HVAC, NEW WATER HEATER, GENUINE HARDWOOD FLOORS, PLANTATION SHUTTERS, ENHANCED GARAGE STORAGE and a YAMAHA GAS GOLF CART INCLUDED. This is more than a beautifully maintained home—it is a MOVE-IN-READY OPPORTUNITY to begin enjoying everything The Villages lifestyle offers from day one. Come experience 2094 Dipper Loop and see why this Village of Amelia home deserves a closer look. 2094 Dipper Loop, The Villages
$185,000 SELLER FINANCING AVAILABLE! Welcome to this charming 3-bedroom, 2-bath condo located in the desirable Old Town Villages community! Featuring a spacious open floor plan, this inviting home offers plenty of room for comfortable everyday living and entertaining. Step outside to the screened-in balcony, the perfect spot to enjoy your morning coffee, unwind in the evenings, or simply enjoy the Florida breeze. The location is hard to beat! Enjoy convenient access to historic downtown St. Augustine, Flagler College, great local dining, shopping, entertainment, and everything the area has to offer. With three bedrooms and two full bathrooms, this condo is a fantastic opportunity for a first-time homebuyer, someone looking to downsize, or an investor. It could also be a great investment for families with children attending Flagler College, offering an alternative to traditional student housing while building equity in a real estate investment. Motivated seller—bring your offer and come see all that this charming St. Augustine condo has to offer! 3 Beds ⋅ 2 Baths ⋅ Old Town Vlgs SubDv. ⋅ 32080 Zip Code SELLER FINANCING AVAILABLE! Welcome to this charming 3-bedroom, 2-bath condo located in the desirable Old Town Villages community! Featuring a spacious open floor plan, this inviting home offers plenty of room for comfortable everyday living and entertaining. Step outside to the screened-in balcony, the perfect spot to enjoy your morning coffee, unwind in the evenings, or simply enjoy the Florida breeze. The location is hard to beat! Enjoy convenient access to historic downtown St. Augustine, Flagler College, great local dining, shopping, entertainment, and everything the area has to offer. With three bedrooms and two full bathrooms, this condo is a fantastic opportunity for a first-time homebuyer, someone looking to downsize, or an investor. It could also be a great investment for families with children attending Flagler College, offering an alternative to traditional student housing while building equity in a real estate investment. Motivated seller—bring your offer and come see all that this charming St. Augustine condo has to offer! 275 Old Village Center Circle Unit 6311, St Augustine
$650,000 Experience luxurious resort-style living in this beautifully appointed second-floor 3 bedroom 2 bath with a 2 car attached garage Coach Home in the sought-after Lakewood National Golf Club community. Perfectly positioned along the 17th hole, this residence offers spectacular golf course views and an exceptional setting for relaxing or entertaining. The spacious interior features tile flooring throughout the living room, dining area and bathrooms, with luxury vinyl flooring in all bedrooms. The gourmet kitchen is designed to impress with an expansive center island, granite countertops, stainless steel appliances, a gas range and stylish backsplash. A conveniently located dry bar with a wine refrigerator and abundant storage seamlessly connects the dining and living areas. The inviting living room is highlighted by an electric fireplace surrounded by a striking stone accent wall. Sliding glass doors open to an oversized screened lanai where you can unwind and enjoy sweeping views of the golf course. The private primary suite features two walk-in closets and an en-suite bathroom with separate vanities and a spacious walk-in shower. The guest bedrooms are generously sized, and the guest bathroom includes a tub-and-shower combination. Lakewood National offers an extraordinary resort-style lifestyle with two Arnold Palmer–designed championship golf courses, a grand clubhouse with dining, a resort-style lagoon pool, poolside tiki bar and café, a state-of-the-art fitness center, full-service spa, eight lighted Har-Tru tennis courts, four pickleball courts and two bocce courts. The community also features a golf pro shop, practice facilities, organized activities and 24-hour gated security. Enjoy the perfect combination of luxury, comfort and championship golf-course living in one of Lakewood Ranch’s premier communities! 3 Beds ⋅ 2 Baths ⋅ Lakewood National SubDv. ⋅ 34211 Zip Code Experience luxurious resort-style living in this beautifully appointed second-floor 3 bedroom 2 bath with a 2 car attached garage Coach Home in the sought-after Lakewood National Golf Club community. Perfectly positioned along the 17th hole, this residence offers spectacular golf course views and an exceptional setting for relaxing or entertaining. The spacious interior features tile flooring throughout the living room, dining area and bathrooms, with luxury vinyl flooring in all bedrooms. The gourmet kitchen is designed to impress with an expansive center island, granite countertops, stainless steel appliances, a gas range and stylish backsplash. A conveniently located dry bar with a wine refrigerator and abundant storage seamlessly connects the dining and living areas. The inviting living room is highlighted by an electric fireplace surrounded by a striking stone accent wall. Sliding glass doors open to an oversized screened lanai where you can unwind and enjoy sweeping views of the golf course. The private primary suite features two walk-in closets and an en-suite bathroom with separate vanities and a spacious walk-in shower. The guest bedrooms are generously sized, and the guest bathroom includes a tub-and-shower combination. Lakewood National offers an extraordinary resort-style lifestyle with two Arnold Palmer–designed championship golf courses, a grand clubhouse with dining, a resort-style lagoon pool, poolside tiki bar and café, a state-of-the-art fitness center, full-service spa, eight lighted Har-Tru tennis courts, four pickleball courts and two bocce courts. The community also features a golf pro shop, practice facilities, organized activities and 24-hour gated security. Enjoy the perfect combination of luxury, comfort and championship golf-course living in one of Lakewood Ranch’s premier communities! 17637 Gawthrop Drive Unit 103, Bradenton
$319,900 STOP NEAR THE TOP...Where the view is Unbelievable! This FURNISHED 9th floor unit offers more than just a view though, like recent updates that include a Kitchen remodel your family chef will love featuring; Seacourt Crystal Quartz countertops that open to the living area, Newer top of the line Stainless Steel refrigerator, GE Profile appliances, light oak cabinets with raised panel doors and a pantry for "BOGO" Thursdays at Publix. The Open Floor plan is perfect for our casual southern lifestyle with a separate dining space for entertaining family and newfound friends. The gathering room features a TV console table with a stylish built in electric fireplace perfect for the atmosphere you want to enjoy a night at home with your special someone. The bedrooms are separate with the master offering easy access to the covered balcony, a custom crafted closet and a private bath with split sinks, blonde ash cabinets, solid surface counter tops and separate water closet and shower. The guest bedroom offers a semi private bath and the Office/Den/Craft room is great for home based business or remote employment, a TV room for Dad or a Sewing room for Mom. Additional features include: Spotless Caramel Cream ceramic tile in all common areas, it's easy to keep clean and will be stylish for years to come. Newer AC (2023) to keep you cool as a cucumber, a new water heater, Freshly Painted interior with an accent wall, 8' doors, Hurricane rated sliders, and a Veranda that offers MARINA and RIVER VIEWS plus SPECTACULAR SUNSETS nightly! The Palms offers a Gated Entrance and Secured lobby, Sprinkler System throughout the building, a Heated Pool, fitness center, lushly landscaped grounds, exterior entertaining spaces with grills, covered parking and Easy ACCESS to St. Pete, Sarasota and the Pristine Beaches of Anna Maria Island. The Bradenton Convention Center, The new Marriot Hotel, excellent restaurants and convenient shopping are all available just minutes from your front door. This is one is ideal as a primary residence or a seasonal retreat and is VALUE PRICED so CALL TODAY!!! 2 Beds ⋅ 2 Baths ⋅ The Palms At Riviera Dunes Ph I SubDv. ⋅ 34221 Zip Code STOP NEAR THE TOP...Where the view is Unbelievable! This FURNISHED 9th floor unit offers more than just a view though, like recent updates that include a Kitchen remodel your family chef will love featuring; Seacourt Crystal Quartz countertops that open to the living area, Newer top of the line Stainless Steel refrigerator, GE Profile appliances, light oak cabinets with raised panel doors and a pantry for "BOGO" Thursdays at Publix. The Open Floor plan is perfect for our casual southern lifestyle with a separate dining space for entertaining family and newfound friends. The gathering room features a TV console table with a stylish built in electric fireplace perfect for the atmosphere you want to enjoy a night at home with your special someone. The bedrooms are separate with the master offering easy access to the covered balcony, a custom crafted closet and a private bath with split sinks, blonde ash cabinets, solid surface counter tops and separate water closet and shower. The guest bedroom offers a semi private bath and the Office/Den/Craft room is great for home based business or remote employment, a TV room for Dad or a Sewing room for Mom. Additional features include: Spotless Caramel Cream ceramic tile in all common areas, it's easy to keep clean and will be stylish for years to come. Newer AC (2023) to keep you cool as a cucumber, a new water heater, Freshly Painted interior with an accent wall, 8' doors, Hurricane rated sliders, and a Veranda that offers MARINA and RIVER VIEWS plus SPECTACULAR SUNSETS nightly! The Palms offers a Gated Entrance and Secured lobby, Sprinkler System throughout the building, a Heated Pool, fitness center, lushly landscaped grounds, exterior entertaining spaces with grills, covered parking and Easy ACCESS to St. Pete, Sarasota and the Pristine Beaches of Anna Maria Island. The Bradenton Convention Center, The new Marriot Hotel, excellent restaurants and convenient shopping are all available just minutes from your front door. This is one is ideal as a primary residence or a seasonal retreat and is VALUE PRICED so CALL TODAY!!! 501 Haben Boulevard Unit 903, Palmetto
$415,000 Welcome home to this beautifully maintained four-bedroom, 2½-bathroom home located in a desirable gated community. New Roof installed along with a private access boat launch to Lake Mariam, perfect for enjoying Florida’s outdoor lifestyle. From the moment you walk through the front door, the home’s thoughtfully designed open floor plan immediately stands out. Your view leads straight through to the sparkling pool, creating a wonderful sense of space and bringing the outdoors in. The dining room is conveniently located to the right, while the spacious living room provides plenty of room for relaxing and entertaining. The kitchen features a large island with a breakfast bar, making it the perfect gathering spot for family and friends. Its open design allows you to prepare meals or wash dishes while still keeping an eye on the family enjoying the pool. Step outside to the expansive pool area, where there is plenty of space for outdoor dining, morning coffee, entertaining, or simply relaxing by the pool. It’s an ideal setting for enjoying the Florida sunshine year-round. The oversized master suite offers plenty of room to unwind and features a spacious master bathroom with a garden tub and dual vanity sinks. And there are some important recent updates to appreciate, including a new roof installed just one year ago and a new garage door. With its spacious floor plan, private lake access, boat launch, pool, oversized master suite, and recent improvements, this home offers the perfect combination of comfort, convenience, and Florida living—all within a gated community. 4 Beds ⋅ 3 Baths ⋅ Lake Mariam Hills Rep SubDv. ⋅ 33884 Zip Code Welcome home to this beautifully maintained four-bedroom, 2½-bathroom home located in a desirable gated community. New Roof installed along with a private access boat launch to Lake Mariam, perfect for enjoying Florida’s outdoor lifestyle. From the moment you walk through the front door, the home’s thoughtfully designed open floor plan immediately stands out. Your view leads straight through to the sparkling pool, creating a wonderful sense of space and bringing the outdoors in. The dining room is conveniently located to the right, while the spacious living room provides plenty of room for relaxing and entertaining. The kitchen features a large island with a breakfast bar, making it the perfect gathering spot for family and friends. Its open design allows you to prepare meals or wash dishes while still keeping an eye on the family enjoying the pool. Step outside to the expansive pool area, where there is plenty of space for outdoor dining, morning coffee, entertaining, or simply relaxing by the pool. It’s an ideal setting for enjoying the Florida sunshine year-round. The oversized master suite offers plenty of room to unwind and features a spacious master bathroom with a garden tub and dual vanity sinks. And there are some important recent updates to appreciate, including a new roof installed just one year ago and a new garage door. With its spacious floor plan, private lake access, boat launch, pool, oversized master suite, and recent improvements, this home offers the perfect combination of comfort, convenience, and Florida living—all within a gated community. 120 Lake Mariam Way, Winter Haven
$253,000 NEW PRICE..Motivated Sellers..Welcome to this inviting, turnkey furnished, residence in the highly sought-after community of Harrington Lake at Plantation Golf & Country Club. This spacious two-bedroom, two-bath villa with a two-car garage offers an ideal combination of comfort, convenience, and scenic views, making it a wonderful opportunity for year-round living or a seasonal retreat. Recent updates include a new tile roof in 2022, new ceramic tile floors, new water heater, updated bathroom vanities and updated navy kitchen cabinets. As you step inside, you are welcomed by soaring cathedral ceilings that create an open and airy atmosphere. The main living areas feature durable ceramic tile flooring that adds warmth and character while the kitchen is finished with easy-to-maintain tile. Large windows allow natural light to flow throughout the home, enhancing its bright and welcoming appeal. The kitchen is designed with both functionality and style in mind. Updated navy cabinetry provides a crisp, clean backdrop, complemented by extensive new quartz counter-top space that makes cooking and entertaining a breeze. The kitchen is equipped with a built-in wall oven and an electric cook-top situated on a new spacious island, offering convenience for meal preparation. In addition, you will love the new butcher block, a new trendy kitchen sink, a new quartz covered cabinet with large pot drawers and plenty of room to accommodate a breakfast table. Whether you’re enjoying a casual meal or preparing for gatherings, this kitchen with plenty of storage space is well-suited for a variety of needs. The primary suite is a peaceful retreat, complete with a walk-in closet that provides ample storage. The primary bathroom features dual sinks, a soaking tub, and a separate walk-in shower, creating a private space for relaxation and comfort. The guest bedroom and second full bathroom are equally well-appointed, ensuring that family and visitors feel right at home. This residence offers multiple spaces to enjoy the Florida lifestyle. A Florida room provides additional living space with tranquil views of the pond, while the patio area adjacent to the kitchen allows for comfortable outdoor relaxation. From morning sunrises to evening sunsets, the setting offers a beautiful backdrop for daily living. Harrington Lake is part of the master-planned Plantation Golf & Country Club, one of Venice’s premier communities known for its picturesque lakes, manicured grounds, and friendly atmosphere. Residents enjoy access to a community pool, social activities, and beautifully maintained common areas. Membership at Plantation Golf & Country Club is optional and offers a wide range of amenities, including championship golf courses, tennis, pickleball, fitness facilities, dining, and a full calendar of events. With its convenient location, the community is just minutes from shopping, dining, Gulf beaches, and all that Venice has. Check out the Walk-through Video-Virtual Tour one. 2 Beds ⋅ 2 Baths ⋅ Harrington Lake SubDv. ⋅ 34293 Zip Code NEW PRICE..Motivated Sellers..Welcome to this inviting, turnkey furnished, residence in the highly sought-after community of Harrington Lake at Plantation Golf & Country Club. This spacious two-bedroom, two-bath villa with a two-car garage offers an ideal combination of comfort, convenience, and scenic views, making it a wonderful opportunity for year-round living or a seasonal retreat. Recent updates include a new tile roof in 2022, new ceramic tile floors, new water heater, updated bathroom vanities and updated navy kitchen cabinets. As you step inside, you are welcomed by soaring cathedral ceilings that create an open and airy atmosphere. The main living areas feature durable ceramic tile flooring that adds warmth and character while the kitchen is finished with easy-to-maintain tile. Large windows allow natural light to flow throughout the home, enhancing its bright and welcoming appeal. The kitchen is designed with both functionality and style in mind. Updated navy cabinetry provides a crisp, clean backdrop, complemented by extensive new quartz counter-top space that makes cooking and entertaining a breeze. The kitchen is equipped with a built-in wall oven and an electric cook-top situated on a new spacious island, offering convenience for meal preparation. In addition, you will love the new butcher block, a new trendy kitchen sink, a new quartz covered cabinet with large pot drawers and plenty of room to accommodate a breakfast table. Whether you’re enjoying a casual meal or preparing for gatherings, this kitchen with plenty of storage space is well-suited for a variety of needs. The primary suite is a peaceful retreat, complete with a walk-in closet that provides ample storage. The primary bathroom features dual sinks, a soaking tub, and a separate walk-in shower, creating a private space for relaxation and comfort. The guest bedroom and second full bathroom are equally well-appointed, ensuring that family and visitors feel right at home. This residence offers multiple spaces to enjoy the Florida lifestyle. A Florida room provides additional living space with tranquil views of the pond, while the patio area adjacent to the kitchen allows for comfortable outdoor relaxation. From morning sunrises to evening sunsets, the setting offers a beautiful backdrop for daily living. Harrington Lake is part of the master-planned Plantation Golf & Country Club, one of Venice’s premier communities known for its picturesque lakes, manicured grounds, and friendly atmosphere. Residents enjoy access to a community pool, social activities, and beautifully maintained common areas. Membership at Plantation Golf & Country Club is optional and offers a wide range of amenities, including championship golf courses, tennis, pickleball, fitness facilities, dining, and a full calendar of events. With its convenient location, the community is just minutes from shopping, dining, Gulf beaches, and all that Venice has. Check out the Walk-through Video-Virtual Tour one. 827 Harrington Lake Lane Unit 35, Venice
$265,000 Experience luxury, comfort, and resort-style living in this spectacular fully furnished 3 bedroom, 2.5 bathroom modern condo located in the highly sought after Spectrum at Reunion Resort. Designed with an open concept layout and high ceilings, this beautiful condo combines contemporary style with a modern feel. The spacious living area provides an abundance natural light and features modern finishes throughout the entire unit. The gourmet kitchen boasts elegant quartz countertops, grey soft-close cabinetry, stainless appliances, and has a large island with breakfast bar perfect for casual meals, entertaining, or gathering with family and friends. Step through the sliding glass doors from the living area onto the oversized private balcony, where you can enjoy your morning coffee or unwind while taking in beautiful afternoon sunsets. The vinyl privacy fence adds an extra level of comfort and seclusion. The luxurious primary suite features a comfortable king size bed, dual vanity sinks, a spacious walk-in shower, and a spacious walk-in closet. Two additional beautifully appointed guest bedrooms share a convenient Jack-and-Jill bathroom also with dual sinks and stone countertops, making this condo ideal for friends and family rot enjoy. The unit is located close to the state of the art amenity complex. Spectrum owners and guests enjoy access to a private clubhouse complete with a fitness center, large resort-style pool, and jacuzzi. The condo is just steps from Reunion Resort's multi-million-dollar water park, featuring a lazy river, water slides, kids' splash area, zero-entry pool, beach volleyball, and tiki bar. For added convenience, guests can take advantage of complimentary daily shuttle service to Walt Disney World, Universal Orlando, and SeaWorld. Whether you're looking for the perfect vacation rental property, second home or primary residence this stunning Spectrum condo offers the ideal combination of modern luxury, comfort, privacy, and unbeatable resort amenities. Reunion Resort is a one of a kind 2300 acre Resort and Golf community that has many amenities including 3 award-winning golf courses designed by the legends of golf (Palmer, Watson & Nicklaus), 14 pools throughout the community, putt putt golf, world class tennis courts, pickleball courts, playgrounds, golf cart & bike rentals and several on-site restaurants to include fine dining. Reunion Resort is located just 6 miles to Disney and the parks, and a short drive to the Orlando International Airport. 3 Beds ⋅ 3 Baths ⋅ Spectrum At Reunion Condo Ph 3a & 3b SubDv. ⋅ 34747 Zip Code Experience luxury, comfort, and resort-style living in this spectacular fully furnished 3 bedroom, 2.5 bathroom modern condo located in the highly sought after Spectrum at Reunion Resort. Designed with an open concept layout and high ceilings, this beautiful condo combines contemporary style with a modern feel. The spacious living area provides an abundance natural light and features modern finishes throughout the entire unit. The gourmet kitchen boasts elegant quartz countertops, grey soft-close cabinetry, stainless appliances, and has a large island with breakfast bar perfect for casual meals, entertaining, or gathering with family and friends. Step through the sliding glass doors from the living area onto the oversized private balcony, where you can enjoy your morning coffee or unwind while taking in beautiful afternoon sunsets. The vinyl privacy fence adds an extra level of comfort and seclusion. The luxurious primary suite features a comfortable king size bed, dual vanity sinks, a spacious walk-in shower, and a spacious walk-in closet. Two additional beautifully appointed guest bedrooms share a convenient Jack-and-Jill bathroom also with dual sinks and stone countertops, making this condo ideal for friends and family rot enjoy. The unit is located close to the state of the art amenity complex. Spectrum owners and guests enjoy access to a private clubhouse complete with a fitness center, large resort-style pool, and jacuzzi. The condo is just steps from Reunion Resort's multi-million-dollar water park, featuring a lazy river, water slides, kids' splash area, zero-entry pool, beach volleyball, and tiki bar. For added convenience, guests can take advantage of complimentary daily shuttle service to Walt Disney World, Universal Orlando, and SeaWorld. Whether you're looking for the perfect vacation rental property, second home or primary residence this stunning Spectrum condo offers the ideal combination of modern luxury, comfort, privacy, and unbeatable resort amenities. Reunion Resort is a one of a kind 2300 acre Resort and Golf community that has many amenities including 3 award-winning golf courses designed by the legends of golf (Palmer, Watson & Nicklaus), 14 pools throughout the community, putt putt golf, world class tennis courts, pickleball courts, playgrounds, golf cart & bike rentals and several on-site restaurants to include fine dining. Reunion Resort is located just 6 miles to Disney and the parks, and a short drive to the Orlando International Airport. 7770 Sandy Ridge Drive Unit 114, Reunion
$285,000 Virtually staged. WHAT A VIEW! WATER VIEWS, GATED GOLF COURSE COMMUNITY & PRICED UNDER $300K! Come home to beautiful water views every day and enjoy morning coffee or afternoon relaxation from your screened-in back porch. Offering 3 bedrooms and 2 baths, this freshly painted home delivers affordable luxury in the highly sought-after gated golf course community of Turkey Creek. A brand-new roof will be installed prior to closing. The microwave is newer, and the HVAC has also been updated—buyer to verify age. Inside, enjoy easy-care tile and vinyl flooring throughout with NO CARPET. The spacious primary suite features peaceful privacy and an en suite bath with a garden tub, walk-in shower, double vanities and a large walk-in closet. Relax on the welcoming front porch or unwind on the screened back porch while taking in the tranquil water view. Live, play and enjoy an active Florida lifestyle in Turkey Creek in Alachua, Florida, with an impressive array of community amenities including a golf course, swimming pool, tennis courts, pickleball courts, soccer, playground, clubhouse, on-site restaurant, community events, and scenic walking and running trails. Enjoy the perfect blend of waterfront-style living, community amenities, comfort and convenience with low HOA dues for everything Turkey Creek has to offer. With a new roof coming before closing, and a price under $300,000, this home is ready for its next owner. Schedule your private showing today! 3 Beds ⋅ 2 Baths ⋅ Creekside Villas At Turkey Creek SubDv. ⋅ 32615 Zip Code Virtually staged. WHAT A VIEW! WATER VIEWS, GATED GOLF COURSE COMMUNITY & PRICED UNDER $300K! Come home to beautiful water views every day and enjoy morning coffee or afternoon relaxation from your screened-in back porch. Offering 3 bedrooms and 2 baths, this freshly painted home delivers affordable luxury in the highly sought-after gated golf course community of Turkey Creek. A brand-new roof will be installed prior to closing. The microwave is newer, and the HVAC has also been updated—buyer to verify age. Inside, enjoy easy-care tile and vinyl flooring throughout with NO CARPET. The spacious primary suite features peaceful privacy and an en suite bath with a garden tub, walk-in shower, double vanities and a large walk-in closet. Relax on the welcoming front porch or unwind on the screened back porch while taking in the tranquil water view. Live, play and enjoy an active Florida lifestyle in Turkey Creek in Alachua, Florida, with an impressive array of community amenities including a golf course, swimming pool, tennis courts, pickleball courts, soccer, playground, clubhouse, on-site restaurant, community events, and scenic walking and running trails. Enjoy the perfect blend of waterfront-style living, community amenities, comfort and convenience with low HOA dues for everything Turkey Creek has to offer. With a new roof coming before closing, and a price under $300,000, this home is ready for its next owner. Schedule your private showing today! 6134 Nw 118th Place, Alachua