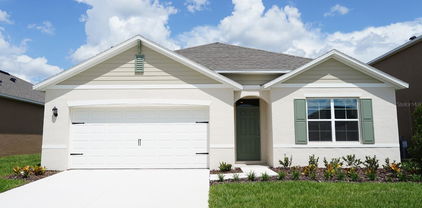
$353,490 Under Construction. Introducing the Crestview floorplan, a unique two-story all block construction home available in the Crosswinds community, one of our communities in Haines City, Florida. Inside this 4 bedrooms, 2.5-bathroom home you will find 1,866 square feet of desirable living. As you step through the foyer you are greeted with a well-appointed kitchen that features an island with bar seating, cabinets for storage, quartz countertops and stainless-steel appliances. The kitchen overlooks the dining room, living room and outdoor patio making entertaining guests or enjoying time with family easy. The first floor also features a powder room. Perfect for keeping your privacy during guest visits. The second floor is complete with the primary bedroom, three additional bedrooms, a loft, and the laundry room. The primary bedroom includes its own bathroom with a dual vanity sink, separate shower and spacious walk-in closet. Like all homes in Crosswinds, the Crestview includes smart home technology, which allows you to control your home anytime with your smart device while near or away. *Photos are of similar model but not that of the exact house. Pictures, photographs, colors, features, and sizes are for illustration purposes only and will vary from the homes as built. Home and community information including pricing, included features, terms, availability, and amenities are subject to change and prior sale at any time without notice or obligation. Please note that no representations or warranties are made regarding school districts or school assignments; you should conduct your own investigation regarding current and future schools and school boundaries.* 4 Beds ⋅ 3 Baths ⋅ Crosswinds East Phase 1 SubDv. ⋅ 33844 Zip Code Under Construction. Introducing the Crestview floorplan, a unique two-story all block construction home available in the Crosswinds community, one of our communities in Haines City, Florida. Inside this 4 bedrooms, 2.5-bathroom home you will find 1,866 square feet of desirable living. As you step through the foyer you are greeted with a well-appointed kitchen that features an island with bar seating, cabinets for storage, quartz countertops and stainless-steel appliances. The kitchen overlooks the dining room, living room and outdoor patio making entertaining guests or enjoying time with family easy. The first floor also features a powder room. Perfect for keeping your privacy during guest visits. The second floor is complete with the primary bedroom, three additional bedrooms, a loft, and the laundry room. The primary bedroom includes its own bathroom with a dual vanity sink, separate shower and spacious walk-in closet. Like all homes in Crosswinds, the Crestview includes smart home technology, which allows you to control your home anytime with your smart device while near or away. *Photos are of similar model but not that of the exact house. Pictures, photographs, colors, features, and sizes are for illustration purposes only and will vary from the homes as built. Home and community information including pricing, included features, terms, availability, and amenities are subject to change and prior sale at any time without notice or obligation. Please note that no representations or warranties are made regarding school districts or school assignments; you should conduct your own investigation regarding current and future schools and school boundaries.* 4921 Katrina Drive, Haines City
$526,421 Under Construction. INTEREST RATE BUY DOWN AND CLOSING COSTS PAID! Only $1000 to reserve! Photos are of a completed home, colors/finishes may vary. Located near I-4 in the community The Reserve this home features 4 bedrooms, 3 Baths, with 3 CAR SIDE LOADED GARAGE(renderings to be updated soon), and a large covered lanai! This Home offers a split living and bedroom plan, entertainer’s Kitchen with abundant countertops space, and an expansive master suite with his and hers closets. This home in The Reserve has tile in the main living area, 36” cabinets with crown molding, 5 ¼ baseboards, stainless steel appliances, and energy-efficient features throughout the home. CUSTOM EXTERIORS 30-year mildew resistant dimensional shingles Cementitious masonry finish walls & gables, Termite treated with Bora care-renewable after 1st year Designer paint schemes Two convenient garden hose bibs,Dead bolt locks on all exterior doors, Low maintenance aluminum fascia and vinyl soffit Professionally landscaped yards, Two exterior weatherproof electrical outlets, Insulated, fiberglass front & rear doors, Decorative coach lights on garage and front entry. EXCEPTIONAL INTERIORS Stain resistant designer carpet, Recessed LED lighting in kitchen & family room, Level 1 tile standard in kitchen, laundry, foyer, and bathrooms Pre-wire for ceiling fan and 4 LED discs in family room, Pre-wiring for ceiling fans in all bedrooms with dual switches LED Disc, with rocker switches in all bedrooms,Doorbell chimes and protective smoke detectors Knock down texture on all interior walls and ceiling, Generous walk in closets with ventilated shelving,6 TV/Cable jacks or phone jacks,Vaulted ceilings,Wood Window Sills Brushed nickel hinges, fixtures and door knobs Indoor laundry room, Upgraded 5 1/4 baseboards throughout,5 panel smooth finish interior doors with brushed nickel, lever door handles,Garage door opener pre-wire, Two tone Interior paint package 220-volt dryer outlet Custom cased openings, GOURMET KITCHENS Designer recessed lighting Custom wood cabinets with adjustable shelves Included 36” upper cabinets with crown molding and custom bump out Stainless steel double bowl sink.Single lever brushed nickel faucet with pull out sprayer,Energy efficient multi-cycle dishwasher, Smooth top stove with self-cleaning feature, Space saver microwave above the range, Ice maker connection Spacious pantry with ventilated shelving. LUXURY BATH AREA Easy care garden tub/shower combination in master bath Separate linen closet, Elongated toilets,Pull out drawers in most cabinets, Dual rectangle sinks, Upgraded brushed nickel faucets ENERGY EFFICIENCY Double pane insulated windows with tilt-in sash for easy cleaning,Energy efficient Whirlpool appliance package,R-38 ceiling insulation,Continuous soffit attic ventilation,Off ridge roof ventilation,15 SEER Heat Pump with digital thermostat Low volume flush toilets CONSTRUCTION QUALITY Interior wood studs 16” on center,Professionally engineered roof truss systems. This Unique community will make you feel away from it all yet close to shopping, dining, and entertainment! ACTUAL HOME WILL HAVE A 3 CAR GARAGE. 4 Beds ⋅ 3 Baths ⋅ Reserve Phase Four SubDv. ⋅ 33809 Zip Code Under Construction. INTEREST RATE BUY DOWN AND CLOSING COSTS PAID! Only $1000 to reserve! Photos are of a completed home, colors/finishes may vary. Located near I-4 in the community The Reserve this home features 4 bedrooms, 3 Baths, with 3 CAR SIDE LOADED GARAGE(renderings to be updated soon), and a large covered lanai! This Home offers a split living and bedroom plan, entertainer’s Kitchen with abundant countertops space, and an expansive master suite with his and hers closets. This home in The Reserve has tile in the main living area, 36” cabinets with crown molding, 5 ¼ baseboards, stainless steel appliances, and energy-efficient features throughout the home. CUSTOM EXTERIORS 30-year mildew resistant dimensional shingles Cementitious masonry finish walls & gables, Termite treated with Bora care-renewable after 1st year Designer paint schemes Two convenient garden hose bibs,Dead bolt locks on all exterior doors, Low maintenance aluminum fascia and vinyl soffit Professionally landscaped yards, Two exterior weatherproof electrical outlets, Insulated, fiberglass front & rear doors, Decorative coach lights on garage and front entry. EXCEPTIONAL INTERIORS Stain resistant designer carpet, Recessed LED lighting in kitchen & family room, Level 1 tile standard in kitchen, laundry, foyer, and bathrooms Pre-wire for ceiling fan and 4 LED discs in family room, Pre-wiring for ceiling fans in all bedrooms with dual switches LED Disc, with rocker switches in all bedrooms,Doorbell chimes and protective smoke detectors Knock down texture on all interior walls and ceiling, Generous walk in closets with ventilated shelving,6 TV/Cable jacks or phone jacks,Vaulted ceilings,Wood Window Sills Brushed nickel hinges, fixtures and door knobs Indoor laundry room, Upgraded 5 1/4 baseboards throughout,5 panel smooth finish interior doors with brushed nickel, lever door handles,Garage door opener pre-wire, Two tone Interior paint package 220-volt dryer outlet Custom cased openings, GOURMET KITCHENS Designer recessed lighting Custom wood cabinets with adjustable shelves Included 36” upper cabinets with crown molding and custom bump out Stainless steel double bowl sink.Single lever brushed nickel faucet with pull out sprayer,Energy efficient multi-cycle dishwasher, Smooth top stove with self-cleaning feature, Space saver microwave above the range, Ice maker connection Spacious pantry with ventilated shelving. LUXURY BATH AREA Easy care garden tub/shower combination in master bath Separate linen closet, Elongated toilets,Pull out drawers in most cabinets, Dual rectangle sinks, Upgraded brushed nickel faucets ENERGY EFFICIENCY Double pane insulated windows with tilt-in sash for easy cleaning,Energy efficient Whirlpool appliance package,R-38 ceiling insulation,Continuous soffit attic ventilation,Off ridge roof ventilation,15 SEER Heat Pump with digital thermostat Low volume flush toilets CONSTRUCTION QUALITY Interior wood studs 16” on center,Professionally engineered roof truss systems. This Unique community will make you feel away from it all yet close to shopping, dining, and entertainment! ACTUAL HOME WILL HAVE A 3 CAR GARAGE. 1705 Old Polk City Road, Lakeland
$369,000 If you've been dreaming of country living with room to spread out, this property in the beautiful rural area of Fort Meade may be just what you've been looking for! Situated on an impressive 11.39 fully fenced acres with NO HOA, this solid 3-bedroom, 2-bathroom brick home offers space, privacy, and endless possibilities. Whether you're looking to bring your animals, start a hobby farm, enjoy outdoor hobbies, or simply have room to roam, this property offers the opportunity to embrace the country lifestyle. Inside, you'll find a functional layout featuring a cozy kitchen with an abundance of cabinetry and a convenient pantry area that also accommodates the indoor laundry. The designated dining area opens to the living room, creating a comfortable space for everyday living and gathering with family and friends. The home also features a one-car garage, along with an oversized two-car carport located at the rear of the home. Just behind the house, you'll find a metal-roofed workshop offering additional space for hobbies, projects, storage, or equipment. The roof was replaced in 2023, adding peace of mind for the next owner. Conveniently located just a short drive from Highway 98 and only minutes from Lake Buffum, where you can launch your boat and enjoy a day of fishing on the water. With acreage, a fully fenced property, and no HOA restrictions, this is a wonderful opportunity to enjoy the freedom and possibilities of rural Florida living. Bring your vision and make this country property your own! 3 Beds ⋅ 2 Baths ⋅ 33841 Zip Code If you've been dreaming of country living with room to spread out, this property in the beautiful rural area of Fort Meade may be just what you've been looking for! Situated on an impressive 11.39 fully fenced acres with NO HOA, this solid 3-bedroom, 2-bathroom brick home offers space, privacy, and endless possibilities. Whether you're looking to bring your animals, start a hobby farm, enjoy outdoor hobbies, or simply have room to roam, this property offers the opportunity to embrace the country lifestyle. Inside, you'll find a functional layout featuring a cozy kitchen with an abundance of cabinetry and a convenient pantry area that also accommodates the indoor laundry. The designated dining area opens to the living room, creating a comfortable space for everyday living and gathering with family and friends. The home also features a one-car garage, along with an oversized two-car carport located at the rear of the home. Just behind the house, you'll find a metal-roofed workshop offering additional space for hobbies, projects, storage, or equipment. The roof was replaced in 2023, adding peace of mind for the next owner. Conveniently located just a short drive from Highway 98 and only minutes from Lake Buffum, where you can launch your boat and enjoy a day of fishing on the water. With acreage, a fully fenced property, and no HOA restrictions, this is a wonderful opportunity to enjoy the freedom and possibilities of rural Florida living. Bring your vision and make this country property your own! 6360 Mills Road, Fort Meade
$351,990 Under Construction. Introducing the Cali floorplan at Crosswinds, in Haines City, Florida, where every square foot is put to use with sophistication and comfort. Inside this 4-bedroom, 2-bathroom home, you’ll find 1,828 square feet of comfortable living. This meticulously designed residence combines modern convenience with timeless elegance, showcasing quartz counters and Revwood floors in all the wet areas and Living and Dining rooms. As you step inside, you are greeted by an inviting foyer that leads you into the heart of the home. The open-concept layout seamlessly connects the living room, dining area, and kitchen, creating a perfect space for entertaining family and friends. The spacious living room features abundant natural light, thanks to large windows that provide picturesque views of the surrounding landscape. With ample room for seating, it's an ideal spot for relaxation and gatherings. The kitchen is a true highlight, including Quartz countertops, sleek stainless-steel appliances, a walk-in pantry and an oversized island with a breakfast bar. Whether you're preparing a casual meal or hosting a formal dinner, this kitchen is well-equipped to meet your culinary needs. The four generously sized bedrooms provide flexibility for various lifestyles. The primary suite located in the rear of the home is a tranquil retreat, featuring a private ensuite bathroom with dual sinks, a separate shower, and a walk-in closet. The remaining three bedrooms share one well-appointed bathroom, making morning routines a breeze. Laundry won't be a chore with its dedicated space convenient to all bedrooms. Like all homes in Crosswinds, the Cali includes smart home technology, which allows you to control your home anytime with your smart device while near or away. *Photos are of similar model but not that of the exact house. Pictures, photographs, colors, features, and sizes are for illustration purposes only and will vary from the homes as built. Home and community information including pricing, included features, terms, availability, and amenities are subject to change and prior sale at any time without notice or obligation. Please note that no representations or warranties are made regarding school districts or school assignments; you should conduct your own investigation regarding current and future schools and school boundaries.* 4 Beds ⋅ 2 Baths ⋅ Crosswinds East Phase 1 SubDv. ⋅ 33844 Zip Code Under Construction. Introducing the Cali floorplan at Crosswinds, in Haines City, Florida, where every square foot is put to use with sophistication and comfort. Inside this 4-bedroom, 2-bathroom home, you’ll find 1,828 square feet of comfortable living. This meticulously designed residence combines modern convenience with timeless elegance, showcasing quartz counters and Revwood floors in all the wet areas and Living and Dining rooms. As you step inside, you are greeted by an inviting foyer that leads you into the heart of the home. The open-concept layout seamlessly connects the living room, dining area, and kitchen, creating a perfect space for entertaining family and friends. The spacious living room features abundant natural light, thanks to large windows that provide picturesque views of the surrounding landscape. With ample room for seating, it's an ideal spot for relaxation and gatherings. The kitchen is a true highlight, including Quartz countertops, sleek stainless-steel appliances, a walk-in pantry and an oversized island with a breakfast bar. Whether you're preparing a casual meal or hosting a formal dinner, this kitchen is well-equipped to meet your culinary needs. The four generously sized bedrooms provide flexibility for various lifestyles. The primary suite located in the rear of the home is a tranquil retreat, featuring a private ensuite bathroom with dual sinks, a separate shower, and a walk-in closet. The remaining three bedrooms share one well-appointed bathroom, making morning routines a breeze. Laundry won't be a chore with its dedicated space convenient to all bedrooms. Like all homes in Crosswinds, the Cali includes smart home technology, which allows you to control your home anytime with your smart device while near or away. *Photos are of similar model but not that of the exact house. Pictures, photographs, colors, features, and sizes are for illustration purposes only and will vary from the homes as built. Home and community information including pricing, included features, terms, availability, and amenities are subject to change and prior sale at any time without notice or obligation. Please note that no representations or warranties are made regarding school districts or school assignments; you should conduct your own investigation regarding current and future schools and school boundaries.* 2455 Aveeno Avenue, Haines City
$531,000 Virtually Staged. 167 Nazha Dr is a five-bedroom Davenport home with over 2,600 sq ft of living space, including a finished upper room. A screen-enclosed pool sits beside a covered lanai, combining swimming space with shaded outdoor seating. Inside, the kitchen has an island with pendant lighting and opens toward the living and dining areas. A separate windowed room looks toward the pool. The finished upper room provides additional space apart from the main level. The home also includes indoor laundry and an attached two-car garage. Included 100-Day Home Warranty. One or more photo(s) was virtually staged. 5 Beds ⋅ 4 Baths ⋅ Hampton Estates SubDv. ⋅ 33897 Zip Code Virtually Staged. 167 Nazha Dr is a five-bedroom Davenport home with over 2,600 sq ft of living space, including a finished upper room. A screen-enclosed pool sits beside a covered lanai, combining swimming space with shaded outdoor seating. Inside, the kitchen has an island with pendant lighting and opens toward the living and dining areas. A separate windowed room looks toward the pool. The finished upper room provides additional space apart from the main level. The home also includes indoor laundry and an attached two-car garage. Included 100-Day Home Warranty. One or more photo(s) was virtually staged. 167 Nazha Drive, Davenport
$269,000 Under Construction. Brand new, energy-efficient home available by Nov 2026! Enjoy effortless everyday living in the Denali II, featuring three bedrooms, two bathrooms, and a two-car garage. The chef-inspired kitchen opens to the spacious great room and dining area, making it easy to cook, gather, and entertain. The Grove at Stuart Crossing Premier Series offers single-family homes with open-concept floorplans in Bartow, FL. Convenient to several major highways, this community is ideal for those who commute to Lakeland, Tampa and Orlando. Residents will enjoy amazing amenities that include a resort-style pool, clubhouse, fitness center, pickleball courts, playground, dog park, and trails in a beautiful "old Florida" setting. Each of our homes is built with innovative, energy-efficient features designed to help you enjoy more savings, better health, real comfort and peace of mind. 3 Beds ⋅ 2 Baths ⋅ The Grove At Stuart Crossing SubDv. ⋅ 33830 Zip Code Under Construction. Brand new, energy-efficient home available by Nov 2026! Enjoy effortless everyday living in the Denali II, featuring three bedrooms, two bathrooms, and a two-car garage. The chef-inspired kitchen opens to the spacious great room and dining area, making it easy to cook, gather, and entertain. The Grove at Stuart Crossing Premier Series offers single-family homes with open-concept floorplans in Bartow, FL. Convenient to several major highways, this community is ideal for those who commute to Lakeland, Tampa and Orlando. Residents will enjoy amazing amenities that include a resort-style pool, clubhouse, fitness center, pickleball courts, playground, dog park, and trails in a beautiful "old Florida" setting. Each of our homes is built with innovative, energy-efficient features designed to help you enjoy more savings, better health, real comfort and peace of mind. 3907 Teak Lane, Bartow
$557,926 Under Construction. NTEREST RATE BUY DOWN AND CLOSING COSTS PAID! Only $1000 to reserve! Colors/finishes may vary. LOCATED near I-4, in the Reseve this home features 4 bedrooms, 3 Baths 3 SIDE LOAD GARAGE(RENDERINGS TO BE UPDATED) and a large covered lanai! This Home offers a split living and bedroom plan, entertainer’s Kitchen with abundant countertops space, and an expansive master suite with his and hers closets. This home in The Reserve has tile in the main living area, 36” cabinets with crown molding, 5 ¼ baseboards, stainless steel appliances, and energy-efficient features throughout the home. CUSTOM EXTERIORS 30-year mildew resistant dimensional shingles Cementitious masonry finish walls & gables, Termite treated with Bora care-renewable after 1st year Designer paint schemes Two convenient garden hose bibs,Dead bolt locks on all exterior doors, Low maintenance aluminum fascia and vinyl soffit Professionally landscaped yards, Two exterior weatherproof electrical outlets, Insulated, fiberglass front & rear doors, Decorative coach lights on garage and front entry. EXCEPTIONAL INTERIORS Stain resistant designer carpet, Recessed LED lighting in kitchen & family room, Level 1 tile standard in kitchen, laundry, foyer, and bathrooms Pre-wire for ceiling fan and 4 LED discs in family room, Pre-wiring for ceiling fans in all bedrooms with dual switches LED Disc, with rocker switches in all bedrooms,Doorbell chimes and protective smoke detectors Knock down texture on all interior walls and ceiling, Generous walk in closets with ventilated shelving,6 TV/Cable jacks or phone jacks,Vaulted ceilings,Wood Window Sills Brushed nickel hinges, fixtures and door knobs Indoor laundry room, Upgraded 5 1/4 baseboards throughout,5 panel smooth finish interior doors with brushed nickel, lever door handles,Garage door opener pre-wire, Two tone Interior paint package 220-volt dryer outlet Custom cased openings, GOURMET KITCHENS Designer recessed lighting Custom wood cabinets with adjustable shelves Included 36” upper cabinets with crown molding and custom bump out Stainless steel double bowl sink.Single lever brushed nickel faucet with pull out sprayer,Energy efficient multi-cycle dishwasher, Smooth top stove with self-cleaning feature, Space saver microwave above the range, Ice maker connection Spacious pantry with ventilated shelving. LUXURY BATH AREA Easy care garden tub/shower combination in master bath Separate linen closet, Elongated toilets,Pull out drawers in most cabinets, Dual rectangle sinks, Upgraded brushed nickel faucets ENERGY EFFICIENCY Double pane insulated windows with tilt-in sash for easy cleaning,Energy efficient Whirlpool appliance package,R-38 ceiling insulation,Continuous soffit attic ventilation,Off ridge roof ventilation,15 SEER Heat Pump with digital thermostat Low volume flush toilets CONSTRUCTION QUALITY Interior wood studs 16” on center,Professionally engineered roof truss systems. This Unique community will make you feel away from it all but yet close to it all! 4 Beds ⋅ 3 Baths ⋅ Reserve Phase One SubDv. ⋅ 33809 Zip Code Under Construction. NTEREST RATE BUY DOWN AND CLOSING COSTS PAID! Only $1000 to reserve! Colors/finishes may vary. LOCATED near I-4, in the Reseve this home features 4 bedrooms, 3 Baths 3 SIDE LOAD GARAGE(RENDERINGS TO BE UPDATED) and a large covered lanai! This Home offers a split living and bedroom plan, entertainer’s Kitchen with abundant countertops space, and an expansive master suite with his and hers closets. This home in The Reserve has tile in the main living area, 36” cabinets with crown molding, 5 ¼ baseboards, stainless steel appliances, and energy-efficient features throughout the home. CUSTOM EXTERIORS 30-year mildew resistant dimensional shingles Cementitious masonry finish walls & gables, Termite treated with Bora care-renewable after 1st year Designer paint schemes Two convenient garden hose bibs,Dead bolt locks on all exterior doors, Low maintenance aluminum fascia and vinyl soffit Professionally landscaped yards, Two exterior weatherproof electrical outlets, Insulated, fiberglass front & rear doors, Decorative coach lights on garage and front entry. EXCEPTIONAL INTERIORS Stain resistant designer carpet, Recessed LED lighting in kitchen & family room, Level 1 tile standard in kitchen, laundry, foyer, and bathrooms Pre-wire for ceiling fan and 4 LED discs in family room, Pre-wiring for ceiling fans in all bedrooms with dual switches LED Disc, with rocker switches in all bedrooms,Doorbell chimes and protective smoke detectors Knock down texture on all interior walls and ceiling, Generous walk in closets with ventilated shelving,6 TV/Cable jacks or phone jacks,Vaulted ceilings,Wood Window Sills Brushed nickel hinges, fixtures and door knobs Indoor laundry room, Upgraded 5 1/4 baseboards throughout,5 panel smooth finish interior doors with brushed nickel, lever door handles,Garage door opener pre-wire, Two tone Interior paint package 220-volt dryer outlet Custom cased openings, GOURMET KITCHENS Designer recessed lighting Custom wood cabinets with adjustable shelves Included 36” upper cabinets with crown molding and custom bump out Stainless steel double bowl sink.Single lever brushed nickel faucet with pull out sprayer,Energy efficient multi-cycle dishwasher, Smooth top stove with self-cleaning feature, Space saver microwave above the range, Ice maker connection Spacious pantry with ventilated shelving. LUXURY BATH AREA Easy care garden tub/shower combination in master bath Separate linen closet, Elongated toilets,Pull out drawers in most cabinets, Dual rectangle sinks, Upgraded brushed nickel faucets ENERGY EFFICIENCY Double pane insulated windows with tilt-in sash for easy cleaning,Energy efficient Whirlpool appliance package,R-38 ceiling insulation,Continuous soffit attic ventilation,Off ridge roof ventilation,15 SEER Heat Pump with digital thermostat Low volume flush toilets CONSTRUCTION QUALITY Interior wood studs 16” on center,Professionally engineered roof truss systems. This Unique community will make you feel away from it all but yet close to it all! 1745 Old Polk City Road, Lakeland
$325,030 Under Construction. Brand new, energy-efficient home available by Jan 2027! Gather and entertain with ease in the Acadia’s open-concept kitchen, dining area, and great room. At the end of the day, unwind in the private primary suite, thoughtfully situated at the back of the home and featuring a generous walk-in closet and spacious shower. The Grove at Stuart Crossing Premier Series offers single-family homes with open-concept floorplans in Bartow, FL. Convenient to several major highways, this community is ideal for those who commute to Lakeland, Tampa and Orlando. Residents will enjoy amazing amenities that include a resort-style pool, clubhouse, fitness center, pickleball courts, playground, dog park, and trails in a beautiful "old Florida" setting. Each of our homes is built with innovative, energy-efficient features designed to help you enjoy more savings, better health, real comfort and peace of mind. 4 Beds ⋅ 2 Baths ⋅ The Grove At Stuart Crossing SubDv. ⋅ 33830 Zip Code Under Construction. Brand new, energy-efficient home available by Jan 2027! Gather and entertain with ease in the Acadia’s open-concept kitchen, dining area, and great room. At the end of the day, unwind in the private primary suite, thoughtfully situated at the back of the home and featuring a generous walk-in closet and spacious shower. The Grove at Stuart Crossing Premier Series offers single-family homes with open-concept floorplans in Bartow, FL. Convenient to several major highways, this community is ideal for those who commute to Lakeland, Tampa and Orlando. Residents will enjoy amazing amenities that include a resort-style pool, clubhouse, fitness center, pickleball courts, playground, dog park, and trails in a beautiful "old Florida" setting. Each of our homes is built with innovative, energy-efficient features designed to help you enjoy more savings, better health, real comfort and peace of mind. 2861 Virginia Pine Drive, Bartow
$299,999 Virtually Staged. Priced to sell and built in 2022, this home in Highland Meadows offers a buyer the rare chance to step into a nearly new home with room to build equity from the start. Peace of mind comes included with a transferable 2 10 Home Buyers builder warranty, providing 10 years of structural coverage on load bearing elements, including the foundation and roof framing. Coverage transfers automatically to the new owner for the remaining term. All appliances stay with the home, including the built in oven, refrigerator, and washer, so you can move in without the added expense. Set on an elevated homesite, the property offers expansive panoramic views and no immediate rear neighbors for added privacy. Picture slow mornings and relaxing evenings on the covered lanai overlooking a generous backyard with space to garden, play, and entertain. Well maintained landscaping and an irrigation system keep the yard looking its best with little effort. Inside, 1,486 square feet of heated living space is bright and open, with high ceilings and natural light throughout. The kitchen flows into the living area, keeping everyone connected whether you are cooking, hosting, or winding down at the end of the day. A bonus library space works beautifully as a home office, study, or reading nook. The primary suite features a walk in closet and private bath, while two additional bedrooms share a second full bath. Durable luxury vinyl, tile, and carpet flooring, central air, and quality finishes make the home easy to care for. Built with block and stucco construction on a slab foundation with a shingle roof, the home also includes an attached garage, public water and sewer, and no CDD fee. The HOA is just 120 dollars per year and includes access to the community pool and playground. Pets are welcome, and the listing shows no lease restrictions or association approval required, giving investors and future owners added flexibility. Located in Haines City in Polk County, the home is minutes from shopping, dining, schools, medical facilities, and golf, with easy access to major highways and Central Florida attractions. Zoned for Davenport Elementary, Boone Middle, and Haines City Senior High. Homes this new at this price rarely last. Schedule your private showing today. 3 Beds ⋅ 2 Baths ⋅ Highland Mdws Ph 7 SubDv. ⋅ 33844 Zip Code Virtually Staged. Priced to sell and built in 2022, this home in Highland Meadows offers a buyer the rare chance to step into a nearly new home with room to build equity from the start. Peace of mind comes included with a transferable 2 10 Home Buyers builder warranty, providing 10 years of structural coverage on load bearing elements, including the foundation and roof framing. Coverage transfers automatically to the new owner for the remaining term. All appliances stay with the home, including the built in oven, refrigerator, and washer, so you can move in without the added expense. Set on an elevated homesite, the property offers expansive panoramic views and no immediate rear neighbors for added privacy. Picture slow mornings and relaxing evenings on the covered lanai overlooking a generous backyard with space to garden, play, and entertain. Well maintained landscaping and an irrigation system keep the yard looking its best with little effort. Inside, 1,486 square feet of heated living space is bright and open, with high ceilings and natural light throughout. The kitchen flows into the living area, keeping everyone connected whether you are cooking, hosting, or winding down at the end of the day. A bonus library space works beautifully as a home office, study, or reading nook. The primary suite features a walk in closet and private bath, while two additional bedrooms share a second full bath. Durable luxury vinyl, tile, and carpet flooring, central air, and quality finishes make the home easy to care for. Built with block and stucco construction on a slab foundation with a shingle roof, the home also includes an attached garage, public water and sewer, and no CDD fee. The HOA is just 120 dollars per year and includes access to the community pool and playground. Pets are welcome, and the listing shows no lease restrictions or association approval required, giving investors and future owners added flexibility. Located in Haines City in Polk County, the home is minutes from shopping, dining, schools, medical facilities, and golf, with easy access to major highways and Central Florida attractions. Zoned for Davenport Elementary, Boone Middle, and Haines City Senior High. Homes this new at this price rarely last. Schedule your private showing today. 4031 Ruby Run, Haines City
$350,000 MOVE-IN READY, MODERN LIVING, AND A LOCATION YOU'LL LOVE! Welcome to 2374 White Tail Street, a beautifully designed 4-bedroom, 3-bathroom home in the desirable Deer Run at Crosswinds community of Davenport! Step inside and discover a bright, spacious open-concept floor plan designed for comfortable everyday living and effortless entertaining. At the heart of the home is a **large, modern kitchen** featuring stainless steel appliances, generous counter space, and a welcoming layout that flows seamlessly into the dining and living areas. Whether you're preparing your morning coffee, hosting friends, or enjoying a relaxing evening at home, this space brings everyone together. The thoughtfully designed split-bedroom floor plan provides privacy and flexibility, with a spacious primary suite tucked away from the additional bedrooms. With four bedrooms and three full bathrooms, there's plenty of room for guests, a home office, or whatever fits your lifestyle. Step outside to a generously sized fenced backyard, offering plenty of space for outdoor entertaining, weekend barbecues, gardening, or simply relaxing and enjoying the Florida sunshine. It's the perfect extension of the home's inviting living spaces, with room to create your own outdoor retreat. And the lifestyle extends beyond your front door! Enjoy community amenities including a playground and dog park, along with convenient access to US-27 and I-4, making everyday travel a breeze. Shopping, dining, and entertainment at Posner Park are within easy reach, while Central Florida's world-famous theme parks, golf courses, outdoor recreation, and attractions offer endless opportunities for weekend adventures. Combining modern design, functional living spaces, a spacious backyard, and a convenient Central Florida location, this home offers the perfect blend of comfort and lifestyle. Why wait to build when you can move right in? Schedule your private showing today and discover everything this Davenport home has to offer! 4 Beds ⋅ 3 Baths ⋅ Deer Run SubDv. ⋅ 33837 Zip Code MOVE-IN READY, MODERN LIVING, AND A LOCATION YOU'LL LOVE! Welcome to 2374 White Tail Street, a beautifully designed 4-bedroom, 3-bathroom home in the desirable Deer Run at Crosswinds community of Davenport! Step inside and discover a bright, spacious open-concept floor plan designed for comfortable everyday living and effortless entertaining. At the heart of the home is a **large, modern kitchen** featuring stainless steel appliances, generous counter space, and a welcoming layout that flows seamlessly into the dining and living areas. Whether you're preparing your morning coffee, hosting friends, or enjoying a relaxing evening at home, this space brings everyone together. The thoughtfully designed split-bedroom floor plan provides privacy and flexibility, with a spacious primary suite tucked away from the additional bedrooms. With four bedrooms and three full bathrooms, there's plenty of room for guests, a home office, or whatever fits your lifestyle. Step outside to a generously sized fenced backyard, offering plenty of space for outdoor entertaining, weekend barbecues, gardening, or simply relaxing and enjoying the Florida sunshine. It's the perfect extension of the home's inviting living spaces, with room to create your own outdoor retreat. And the lifestyle extends beyond your front door! Enjoy community amenities including a playground and dog park, along with convenient access to US-27 and I-4, making everyday travel a breeze. Shopping, dining, and entertainment at Posner Park are within easy reach, while Central Florida's world-famous theme parks, golf courses, outdoor recreation, and attractions offer endless opportunities for weekend adventures. Combining modern design, functional living spaces, a spacious backyard, and a convenient Central Florida location, this home offers the perfect blend of comfort and lifestyle. Why wait to build when you can move right in? Schedule your private showing today and discover everything this Davenport home has to offer! 2374 White Tail Street, Davenport
$500,910 Under Construction. INTEREST RATE BUY DOWN AND CLOSING COSTS PAID! Only $1000 to reserve! Photos are of a completed home, colors/finishes may vary. LOCATED NEAR 1-4, this home features 4 bedrooms and 2 Baths, 3 CAR SIDE LOAD GARAGE(Renderings to be updated) and a large covered lanai! This Home offers a split living and bedroom plan, entertainer’s Kitchen with abundant countertops space, and an expansive master suite with his and hers closets. This home in Hickory Ridge has tile in the main living area, 36” cabinets with crown molding, 5 ¼ baseboards, stainless steel appliances, and energy-efficient features throughout the home. CUSTOM EXTERIORS 30-year mildew resistant dimensional shingles Cementitious masonry finish walls & gables, Termite treated with Bora care-renewable after 1st year Designer paint schemes Two convenient garden hose bibs,Dead bolt locks on all exterior doors, Low maintenance aluminum fascia and vinyl soffit Professionally landscaped yards, Two exterior weatherproof electrical outlets, Insulated, fiberglass front & rear doors, Decorative coach lights on garage and front entry. EXCEPTIONAL INTERIORS Stain resistant designer carpet, Recessed LED lighting in kitchen & family room, Level 1 tile standard in kitchen, laundry, foyer, and bathrooms Prewire for ceiling fan and 4 LED discs in family room, Pre-wiring for ceiling fans in all bedrooms with dual switches LED Disc, with rocker switches in all bedrooms,Doorbell chimes and protective smoke detectors Knock down texture on all interior walls and ceiling, Generous walk in closets with ventilated shelving,6 TV/Cable jacks or phone jacks,Vaulted ceilings,Wood Window Sills Brushed nickel hinges, fixtures and door knobs Indoor laundry room, Upgraded 5 1/4 baseboards throughout,5 panel smooth finish interior doors with brushed nickel, lever door handles,Garage door opener pre-wire, Two tone Interior paint package 220-volt dryer outlet Custom cased openings, GOURMET KITCHENS Designer recessed lighting Custom wood cabinets with adjustable shelves Included 36” upper cabinets with crown molding and custom bump out Stainless steel double bowl sink.Single lever brushed nickel faucet with pull out sprayer,Energy efficient multi-cycle dishwasher, Smooth top stove with self-cleaning feature, Space saver microwave above the range, Ice maker connection Spacious pantry with ventilated shelving. LUXURY BATH AREA Easy care garden tub/shower combination in master bath Separate linen closet, Elongated toilets,Pull out drawers in most cabinets, Dual rectangle sinks, Upgraded brushed nickel faucets ENERGY EFFICIENCY Double pane insulated windows with tilt-in sash for easy cleaning,Energy efficient Whirlpool appliance package,R-38 ceiling insulation,Continuous soffit attic ventilation,Off ridge roof ventilation,15 SEER Heat Pump with digital thermostat Low volume flush toilets CONSTRUCTION QUALITY Interior wood studs 16” on center,Professionally engineered roof truss systems. This unique community will make you feel away from it all yet close to shopping, dining, and entertainment! 4 Beds ⋅ 2 Baths ⋅ Reserve Phase Four SubDv. ⋅ 33809 Zip Code Under Construction. INTEREST RATE BUY DOWN AND CLOSING COSTS PAID! Only $1000 to reserve! Photos are of a completed home, colors/finishes may vary. LOCATED NEAR 1-4, this home features 4 bedrooms and 2 Baths, 3 CAR SIDE LOAD GARAGE(Renderings to be updated) and a large covered lanai! This Home offers a split living and bedroom plan, entertainer’s Kitchen with abundant countertops space, and an expansive master suite with his and hers closets. This home in Hickory Ridge has tile in the main living area, 36” cabinets with crown molding, 5 ¼ baseboards, stainless steel appliances, and energy-efficient features throughout the home. CUSTOM EXTERIORS 30-year mildew resistant dimensional shingles Cementitious masonry finish walls & gables, Termite treated with Bora care-renewable after 1st year Designer paint schemes Two convenient garden hose bibs,Dead bolt locks on all exterior doors, Low maintenance aluminum fascia and vinyl soffit Professionally landscaped yards, Two exterior weatherproof electrical outlets, Insulated, fiberglass front & rear doors, Decorative coach lights on garage and front entry. EXCEPTIONAL INTERIORS Stain resistant designer carpet, Recessed LED lighting in kitchen & family room, Level 1 tile standard in kitchen, laundry, foyer, and bathrooms Prewire for ceiling fan and 4 LED discs in family room, Pre-wiring for ceiling fans in all bedrooms with dual switches LED Disc, with rocker switches in all bedrooms,Doorbell chimes and protective smoke detectors Knock down texture on all interior walls and ceiling, Generous walk in closets with ventilated shelving,6 TV/Cable jacks or phone jacks,Vaulted ceilings,Wood Window Sills Brushed nickel hinges, fixtures and door knobs Indoor laundry room, Upgraded 5 1/4 baseboards throughout,5 panel smooth finish interior doors with brushed nickel, lever door handles,Garage door opener pre-wire, Two tone Interior paint package 220-volt dryer outlet Custom cased openings, GOURMET KITCHENS Designer recessed lighting Custom wood cabinets with adjustable shelves Included 36” upper cabinets with crown molding and custom bump out Stainless steel double bowl sink.Single lever brushed nickel faucet with pull out sprayer,Energy efficient multi-cycle dishwasher, Smooth top stove with self-cleaning feature, Space saver microwave above the range, Ice maker connection Spacious pantry with ventilated shelving. LUXURY BATH AREA Easy care garden tub/shower combination in master bath Separate linen closet, Elongated toilets,Pull out drawers in most cabinets, Dual rectangle sinks, Upgraded brushed nickel faucets ENERGY EFFICIENCY Double pane insulated windows with tilt-in sash for easy cleaning,Energy efficient Whirlpool appliance package,R-38 ceiling insulation,Continuous soffit attic ventilation,Off ridge roof ventilation,15 SEER Heat Pump with digital thermostat Low volume flush toilets CONSTRUCTION QUALITY Interior wood studs 16” on center,Professionally engineered roof truss systems. This unique community will make you feel away from it all yet close to shopping, dining, and entertainment! 1889 Old Polk City Road, Lakeland
$259,000 Welcome to 1520 Majestic Lane! Built in 2023 and offered at $259,000, this inviting 3-bedroom, 2-bathroom home combines modern construction, comfort, and affordability in Winter Haven’s Eagle Landing community. With 1,317 square feet of living space, this single-story residence features a thoughtfully designed open-concept layout that connects the living, dining, and kitchen areas, creating a comfortable setting for everyday living and entertaining. The practical floor plan makes excellent use of the available space, offering functionality and flexibility to suit a variety of lifestyles. Situated on an approximately 0.18-acre lot, the property provides outdoor space for relaxing, gardening, or enjoying Florida’s sunshine. An attached garage adds everyday convenience. Enjoy the benefits of a home built in 2023 without the wait of new construction! Conveniently located near Winter Haven’s shopping, dining, and recreational opportunities, this property presents an excellent opportunity to enjoy comfortable Central Florida living. Schedule your private showing and discover all that 1520 Majestic Lane has to offer! 3 Beds ⋅ 2 Baths ⋅ Eagle Lndg Ph Ii SubDv. ⋅ 33880 Zip Code Welcome to 1520 Majestic Lane! Built in 2023 and offered at $259,000, this inviting 3-bedroom, 2-bathroom home combines modern construction, comfort, and affordability in Winter Haven’s Eagle Landing community. With 1,317 square feet of living space, this single-story residence features a thoughtfully designed open-concept layout that connects the living, dining, and kitchen areas, creating a comfortable setting for everyday living and entertaining. The practical floor plan makes excellent use of the available space, offering functionality and flexibility to suit a variety of lifestyles. Situated on an approximately 0.18-acre lot, the property provides outdoor space for relaxing, gardening, or enjoying Florida’s sunshine. An attached garage adds everyday convenience. Enjoy the benefits of a home built in 2023 without the wait of new construction! Conveniently located near Winter Haven’s shopping, dining, and recreational opportunities, this property presents an excellent opportunity to enjoy comfortable Central Florida living. Schedule your private showing and discover all that 1520 Majestic Lane has to offer! 1520 Majestic Lane, Winter Haven
$565,000 Discover the perfect blend of comfortable living and investment potential with this newly constructed duplex in Lakeland! Featuring two spacious units, each offering approximately 1,400 square feet, 3 bedrooms, and 2 bathrooms, this property provides a total of approximately 2,800 square feet of versatile living space. Whether you're a homeowner looking to offset your mortgage by living in one unit and renting the other, seeking a multigenerational living arrangement, or an investor looking to generate rental income, this property offers incredible flexibility! Enjoy the benefits of NO HOA, giving you even more freedom to make this property your own. Conveniently located between Tampa and Orlando, with easy access to major highways, shopping, dining, and everyday essentials. With opportunities for long- term rentals, potential short-term rentals, or owner-occupied living, this is a unique opportunity you don't want to miss! Live in one, rent the other, and let your property work for you! 6 Beds ⋅ 4 Baths ⋅ Webster & Omohundro Sub SubDv. ⋅ 33803 Zip Code Discover the perfect blend of comfortable living and investment potential with this newly constructed duplex in Lakeland! Featuring two spacious units, each offering approximately 1,400 square feet, 3 bedrooms, and 2 bathrooms, this property provides a total of approximately 2,800 square feet of versatile living space. Whether you're a homeowner looking to offset your mortgage by living in one unit and renting the other, seeking a multigenerational living arrangement, or an investor looking to generate rental income, this property offers incredible flexibility! Enjoy the benefits of NO HOA, giving you even more freedom to make this property your own. Conveniently located between Tampa and Orlando, with easy access to major highways, shopping, dining, and everyday essentials. With opportunities for long- term rentals, potential short-term rentals, or owner-occupied living, this is a unique opportunity you don't want to miss! Live in one, rent the other, and let your property work for you! 3325 Old Tampa Highway, Lakeland
$537,292 Under Construction. NTEREST RATE BUY DOWN AND CLOSING COSTS PAID! Only $1000 to reserve! Photos are of a completed home, colors/finishes may vary. Located near I-4 in the community The Reserve this home features 4 bedrooms, 3 Baths, with 3 CAR SIDE LOADED GARAGE(renderings to be updated soon), and a large covered lanai! This Home offers a split living and bedroom plan, entertainer’s Kitchen with abundant countertops space, and an expansive master suite with his and hers closets. This home in The Reserve has tile in the main living area, 36” cabinets with crown molding, 5 ¼ baseboards, stainless steel appliances, and energy-efficient features throughout the home. CUSTOM EXTERIORS 30-year mildew resistant dimensional shingles Cementitious masonry finish walls & gables, Termite treated with Bora care-renewable after 1st year Designer paint schemes Two convenient garden hose bibs,Dead bolt locks on all exterior doors, Low maintenance aluminum fascia and vinyl soffit Professionally landscaped yards, Two exterior weatherproof electrical outlets, Insulated, fiberglass front & rear doors, Decorative coach lights on garage and front entry. EXCEPTIONAL INTERIORS Stain resistant designer carpet, Recessed LED lighting in kitchen & family room, Level 1 tile standard in kitchen, laundry, foyer, and bathrooms Pre-wire for ceiling fan and 4 LED discs in family room, Pre-wiring for ceiling fans in all bedrooms with dual switches LED Disc, with rocker switches in all bedrooms,Doorbell chimes and protective smoke detectors Knock down texture on all interior walls and ceiling, Generous walk in closets with ventilated shelving,6 TV/Cable jacks or phone jacks,Vaulted ceilings,Wood Window Sills Brushed nickel hinges, fixtures and door knobs Indoor laundry room, Upgraded 5 1/4 baseboards throughout,5 panel smooth finish interior doors with brushed nickel, lever door handles,Garage door opener pre-wire, Two tone Interior paint package 220-volt dryer outlet Custom cased openings, GOURMET KITCHENS Designer recessed lighting Custom wood cabinets with adjustable shelves Included 36” upper cabinets with crown molding and custom bump out Stainless steel double bowl sink.Single lever brushed nickel faucet with pull out sprayer,Energy efficient multi-cycle dishwasher, Smooth top stove with self-cleaning feature, Space saver microwave above the range, Ice maker connection Spacious pantry with ventilated shelving. LUXURY BATH AREA Easy care garden tub/shower combination in master bath Separate linen closet, Elongated toilets,Pull out drawers in most cabinets, Dual rectangle sinks, Upgraded brushed nickel faucets ENERGY EFFICIENCY Double pane insulated windows with tilt-in sash for easy cleaning,Energy efficient Whirlpool appliance package,R-38 ceiling insulation,Continuous soffit attic ventilation,Off ridge roof ventilation,15 SEER Heat Pump with digital thermostat Low volume flush toilets CONSTRUCTION QUALITY Interior wood studs 16” on center,Professionally engineered roof truss systems. This Unique community will make you feel away from it all yet close to shopping, dining, and entertainment! 4 Beds ⋅ 3 Baths ⋅ Reserve Phase Four SubDv. ⋅ 33809 Zip Code Under Construction. NTEREST RATE BUY DOWN AND CLOSING COSTS PAID! Only $1000 to reserve! Photos are of a completed home, colors/finishes may vary. Located near I-4 in the community The Reserve this home features 4 bedrooms, 3 Baths, with 3 CAR SIDE LOADED GARAGE(renderings to be updated soon), and a large covered lanai! This Home offers a split living and bedroom plan, entertainer’s Kitchen with abundant countertops space, and an expansive master suite with his and hers closets. This home in The Reserve has tile in the main living area, 36” cabinets with crown molding, 5 ¼ baseboards, stainless steel appliances, and energy-efficient features throughout the home. CUSTOM EXTERIORS 30-year mildew resistant dimensional shingles Cementitious masonry finish walls & gables, Termite treated with Bora care-renewable after 1st year Designer paint schemes Two convenient garden hose bibs,Dead bolt locks on all exterior doors, Low maintenance aluminum fascia and vinyl soffit Professionally landscaped yards, Two exterior weatherproof electrical outlets, Insulated, fiberglass front & rear doors, Decorative coach lights on garage and front entry. EXCEPTIONAL INTERIORS Stain resistant designer carpet, Recessed LED lighting in kitchen & family room, Level 1 tile standard in kitchen, laundry, foyer, and bathrooms Pre-wire for ceiling fan and 4 LED discs in family room, Pre-wiring for ceiling fans in all bedrooms with dual switches LED Disc, with rocker switches in all bedrooms,Doorbell chimes and protective smoke detectors Knock down texture on all interior walls and ceiling, Generous walk in closets with ventilated shelving,6 TV/Cable jacks or phone jacks,Vaulted ceilings,Wood Window Sills Brushed nickel hinges, fixtures and door knobs Indoor laundry room, Upgraded 5 1/4 baseboards throughout,5 panel smooth finish interior doors with brushed nickel, lever door handles,Garage door opener pre-wire, Two tone Interior paint package 220-volt dryer outlet Custom cased openings, GOURMET KITCHENS Designer recessed lighting Custom wood cabinets with adjustable shelves Included 36” upper cabinets with crown molding and custom bump out Stainless steel double bowl sink.Single lever brushed nickel faucet with pull out sprayer,Energy efficient multi-cycle dishwasher, Smooth top stove with self-cleaning feature, Space saver microwave above the range, Ice maker connection Spacious pantry with ventilated shelving. LUXURY BATH AREA Easy care garden tub/shower combination in master bath Separate linen closet, Elongated toilets,Pull out drawers in most cabinets, Dual rectangle sinks, Upgraded brushed nickel faucets ENERGY EFFICIENCY Double pane insulated windows with tilt-in sash for easy cleaning,Energy efficient Whirlpool appliance package,R-38 ceiling insulation,Continuous soffit attic ventilation,Off ridge roof ventilation,15 SEER Heat Pump with digital thermostat Low volume flush toilets CONSTRUCTION QUALITY Interior wood studs 16” on center,Professionally engineered roof truss systems. This Unique community will make you feel away from it all yet close to shopping, dining, and entertainment! 1897 Old Polk City Road, Lakeland
$354,990 Under Construction. Welcome home to the Cove at Marion Ridge in Haines City. A Florida Vernacular exterior and paver driveway give this two-story home inviting curb appeal. Inside, approximately 2,264 square feet include 4 bedrooms, 2.5 bathrooms, and a 2-car garage. The open-concept kitchen features quartz countertops, 36-inch cabinets with crown molding, and a vented microwave. It flows into the dining area and spacious family room, where 9-foot-4-inch ceilings and tile flooring create an airy space for everyday living and entertaining. The first-floor primary suite offers a private retreat with a walk-in closet, and quartz countertops carry through to all bathrooms. Upstairs, three secondary bedrooms surround a loft-style family room with space for movie nights, a playroom, or a home office. Outside, the rear patio is a comfortable spot to unwind. Marion Ridge offers a neighborhood playground, dog park, and open green spaces, along with a low HOA and no CDD fees. Located off US-27 and minutes from I-4, the community offers convenient access to shopping and dining at Posner Park, outdoor recreation at Lake Eva Community Park, and Central Florida attractions including Walt Disney World and Universal Orlando Resort. *Exterior image is an artist’s rendering for illustrative purposes. Landscaping is included with the home; however, actual plant colors, sizes, varieties, and placement may vary slightly from those depicted. 4 Beds ⋅ 3 Baths ⋅ Marion Ridge SubDv. ⋅ 33844 Zip Code Under Construction. Welcome home to the Cove at Marion Ridge in Haines City. A Florida Vernacular exterior and paver driveway give this two-story home inviting curb appeal. Inside, approximately 2,264 square feet include 4 bedrooms, 2.5 bathrooms, and a 2-car garage. The open-concept kitchen features quartz countertops, 36-inch cabinets with crown molding, and a vented microwave. It flows into the dining area and spacious family room, where 9-foot-4-inch ceilings and tile flooring create an airy space for everyday living and entertaining. The first-floor primary suite offers a private retreat with a walk-in closet, and quartz countertops carry through to all bathrooms. Upstairs, three secondary bedrooms surround a loft-style family room with space for movie nights, a playroom, or a home office. Outside, the rear patio is a comfortable spot to unwind. Marion Ridge offers a neighborhood playground, dog park, and open green spaces, along with a low HOA and no CDD fees. Located off US-27 and minutes from I-4, the community offers convenient access to shopping and dining at Posner Park, outdoor recreation at Lake Eva Community Park, and Central Florida attractions including Walt Disney World and Universal Orlando Resort. *Exterior image is an artist’s rendering for illustrative purposes. Landscaping is included with the home; however, actual plant colors, sizes, varieties, and placement may vary slightly from those depicted. 501 Marion Loop, Haines City
$275,000 Bring your ideas and come see the potential in this spacious 4-bedroom, 2-bath fixer-upper on 1 acres with no HOA or CDD. The home needs some TLC, and there’s plenty of room to make it your own. Whether you’re looking to tackle updates one room at a time or take on a full renovation, there’s space inside and out to work with. The oversized detached shop is a standout feature, with room for tools, equipment, storage, or your next project. Updates include a 2024 well pump, a 2019 water softener, and a 2019 AC. Walk the property, check out the shop, and picture what you could do with the home and all that outdoor space. Schedule a showing and come see it for yourself! 4 Beds ⋅ 2 Baths ⋅ The Willows Unit No 1 SubDv. ⋅ 33809 Zip Code Bring your ideas and come see the potential in this spacious 4-bedroom, 2-bath fixer-upper on 1 acres with no HOA or CDD. The home needs some TLC, and there’s plenty of room to make it your own. Whether you’re looking to tackle updates one room at a time or take on a full renovation, there’s space inside and out to work with. The oversized detached shop is a standout feature, with room for tools, equipment, storage, or your next project. Updates include a 2024 well pump, a 2019 water softener, and a 2019 AC. Walk the property, check out the shop, and picture what you could do with the home and all that outdoor space. Schedule a showing and come see it for yourself! 1222 Creekwood Run, Lakeland
$350,000 Step into the living room at 5492 Siltstone Street and your eye goes straight to the panoramic water views. The pond stretches across the backdrop of the home, and with no rear neighbors, the view opens to water and sky. In the evening, the setting sun casts color across the pond, best enjoyed from the screened lanai. Built in 2022 in South Lakeland's Riverstone community, the home pairs that waterfront setting with four bedrooms, two full bathrooms, approximately 1,850 square feet of living space, and an attached two-car garage. Vaulted ceilings give the main living area an airy feel, while newly installed flooring freshens the interior. The living room, dining area, and kitchen open to one another, giving each space its own purpose while keeping the main rooms connected. A generous sofa and a pair of chairs could anchor the living room, with a dining table nearby for everything from a quick breakfast to a dinner that stretches well into the evening. A vertical tile backsplash adds clean lines and texture to the kitchen, while granite countertops give you room to spread out while cooking. A walk-in pantry keeps groceries, serving pieces, and small appliances within reach, leaving the counters free for prep. The refrigerator, dishwasher, microwave, and oven are included. With the dining area just off the kitchen, setting the table and bringing out another course take only a few steps, and whoever is cooking can stay part of the conversation. The four bedrooms offer flexibility beyond the main gathering space. Give overnight guests a room of their own, set up a dedicated office you can close at the end of the workday, or make space for books, hobbies, or a workout. Two full bathrooms serve the home, and the washer and dryer are included. The attached two-car garage offers covered parking and a convenient place to keep bikes, pool gear, and seasonal items. The screened lanai feels like an outdoor room of its own. Set up a small dining table for meals in the open air, or pull up a pair of chairs and leave the rest of the space open to the view. It's an easy place to linger, from the first cup of coffee to the last light on the pond. Some evenings, the water catches the color of the sky long after the sun has slipped out of sight. Riverstone residents have access to two community pools, a playground, and a dog park. A swim on a warm afternoon or an outing with the dog can be part of the day without leaving the neighborhood. South Lakeland's shops, restaurants, and everyday services are close by, and Lakeside Village offers shopping, dining, and a movie theater in one stop. West Pipkin Road and the Polk Parkway provide access around Lakeland, with connections to I-4 for travel toward Tampa or Orlando. 4 Beds ⋅ 2 Baths ⋅ Riverstone Ph 5 & 6 SubDv. ⋅ 33811 Zip Code Step into the living room at 5492 Siltstone Street and your eye goes straight to the panoramic water views. The pond stretches across the backdrop of the home, and with no rear neighbors, the view opens to water and sky. In the evening, the setting sun casts color across the pond, best enjoyed from the screened lanai. Built in 2022 in South Lakeland's Riverstone community, the home pairs that waterfront setting with four bedrooms, two full bathrooms, approximately 1,850 square feet of living space, and an attached two-car garage. Vaulted ceilings give the main living area an airy feel, while newly installed flooring freshens the interior. The living room, dining area, and kitchen open to one another, giving each space its own purpose while keeping the main rooms connected. A generous sofa and a pair of chairs could anchor the living room, with a dining table nearby for everything from a quick breakfast to a dinner that stretches well into the evening. A vertical tile backsplash adds clean lines and texture to the kitchen, while granite countertops give you room to spread out while cooking. A walk-in pantry keeps groceries, serving pieces, and small appliances within reach, leaving the counters free for prep. The refrigerator, dishwasher, microwave, and oven are included. With the dining area just off the kitchen, setting the table and bringing out another course take only a few steps, and whoever is cooking can stay part of the conversation. The four bedrooms offer flexibility beyond the main gathering space. Give overnight guests a room of their own, set up a dedicated office you can close at the end of the workday, or make space for books, hobbies, or a workout. Two full bathrooms serve the home, and the washer and dryer are included. The attached two-car garage offers covered parking and a convenient place to keep bikes, pool gear, and seasonal items. The screened lanai feels like an outdoor room of its own. Set up a small dining table for meals in the open air, or pull up a pair of chairs and leave the rest of the space open to the view. It's an easy place to linger, from the first cup of coffee to the last light on the pond. Some evenings, the water catches the color of the sky long after the sun has slipped out of sight. Riverstone residents have access to two community pools, a playground, and a dog park. A swim on a warm afternoon or an outing with the dog can be part of the day without leaving the neighborhood. South Lakeland's shops, restaurants, and everyday services are close by, and Lakeside Village offers shopping, dining, and a movie theater in one stop. West Pipkin Road and the Polk Parkway provide access around Lakeland, with connections to I-4 for travel toward Tampa or Orlando. 5492 Siltstone Street, Lakeland
$347,500 Space, style, and NO HOA! This beautifully remodeled 3-bedroom, 2-bath block home in Southwest Lakeland sits on a spacious .75-acre corner lot, offering the perfect combination of modern updates and room to enjoy. The updated kitchen features wood soft-close cabinets, quartz countertops, and stainless steel appliances. The split-bedroom floor plan includes a living/dining combination and large family room with fireplace. Enjoy a remodeled primary bath, newer plumbing throughout, and NO CARPET! A covered, screened lanai overlooks the fenced backyard, and the 2-car garage includes washer/dryer hookups. A rare opportunity to enjoy a move-in-ready home with plenty of land and no HOA! This is a VA foreclosure and being sold as-is. 3 Beds ⋅ 2 Baths ⋅ Shepherd South SubDv. ⋅ 33811 Zip Code Space, style, and NO HOA! This beautifully remodeled 3-bedroom, 2-bath block home in Southwest Lakeland sits on a spacious .75-acre corner lot, offering the perfect combination of modern updates and room to enjoy. The updated kitchen features wood soft-close cabinets, quartz countertops, and stainless steel appliances. The split-bedroom floor plan includes a living/dining combination and large family room with fireplace. Enjoy a remodeled primary bath, newer plumbing throughout, and NO CARPET! A covered, screened lanai overlooks the fenced backyard, and the 2-car garage includes washer/dryer hookups. A rare opportunity to enjoy a move-in-ready home with plenty of land and no HOA! This is a VA foreclosure and being sold as-is. 6941 Newman Circle E, Lakeland
$68,000 1 ACRE VACANT RESIDENTIAL LOT - POLK CITY, FLORIDA Approximately 1 acre of vacant land on Marker Road in Polk City, Florida. This parcel provides a spacious piece of land in Polk County with convenient access to nearby Auburndale, Lakeland, and major Central Florida routes. The property is being conveyed as the approximately 1-acre portion identified in the applicable survey and legal description. With approximately one acre of land, this property provides room to explore plans for a future home, mobile home, or other permitted residential use, subject to Polk County zoning, permitting, and all applicable regulations. Enjoy the flexibility and privacy that a larger residential parcel can provide while remaining conveniently located near shopping, employment centers, and Central Florida destinations. Property Highlights: * Approximately 1 acre * Located on Marker Road * Polk City / Polk County, Florida area * Vacant land * Convenient Central Florida location * Easy access to Auburndale and surrounding communities * Residential use potential, subject to zoning and permitting verification Marker Acres SubDv. ⋅ 33868 Zip Code 1 ACRE VACANT RESIDENTIAL LOT - POLK CITY, FLORIDA Approximately 1 acre of vacant land on Marker Road in Polk City, Florida. This parcel provides a spacious piece of land in Polk County with convenient access to nearby Auburndale, Lakeland, and major Central Florida routes. The property is being conveyed as the approximately 1-acre portion identified in the applicable survey and legal description. With approximately one acre of land, this property provides room to explore plans for a future home, mobile home, or other permitted residential use, subject to Polk County zoning, permitting, and all applicable regulations. Enjoy the flexibility and privacy that a larger residential parcel can provide while remaining conveniently located near shopping, employment centers, and Central Florida destinations. Property Highlights: * Approximately 1 acre * Located on Marker Road * Polk City / Polk County, Florida area * Vacant land * Convenient Central Florida location * Easy access to Auburndale and surrounding communities * Residential use potential, subject to zoning and permitting verification Marker Road, Polk City
$489,000 Davenport, FL home for sale in Providence, a guard-gated golf community. This 4-bedroom, 3-bathroom, 2,529 sf two-story at 3938 Cortland Dr has a pond view and a 2017 build. Updates include Renewal by Andersen windows throughout, a custom 18-ft sliding glass wall to the backyard, renovated primary bath, custom fireplace, new LVP flooring upstairs, crown molding, custom front door and an upgraded kitchen island with a custom countertop extension. More: barn doors on the office and dining room, custom laundry room, built-in shelving under the stairs and walk-in closets in the secondary bedrooms. Outdoor living: backyard pavers, fenced yard, zoysia sod, expanded driveway, fresh exterior paint, gutters and an irrigation well. Cortland Woods at Providence, Polk County, 33837. Schedule your showing today! 4 Beds ⋅ 3 Baths ⋅ Cortland Woods/Providence Iii SubDv. ⋅ 33837 Zip Code Davenport, FL home for sale in Providence, a guard-gated golf community. This 4-bedroom, 3-bathroom, 2,529 sf two-story at 3938 Cortland Dr has a pond view and a 2017 build. Updates include Renewal by Andersen windows throughout, a custom 18-ft sliding glass wall to the backyard, renovated primary bath, custom fireplace, new LVP flooring upstairs, crown molding, custom front door and an upgraded kitchen island with a custom countertop extension. More: barn doors on the office and dining room, custom laundry room, built-in shelving under the stairs and walk-in closets in the secondary bedrooms. Outdoor living: backyard pavers, fenced yard, zoysia sod, expanded driveway, fresh exterior paint, gutters and an irrigation well. Cortland Woods at Providence, Polk County, 33837. Schedule your showing today! 3938 Cortland Drive, Davenport
$400,000 Honey, stop the car, this is the one! Welcome home to your beautiful 5-bedroom, 3-bath pool home on a pond! This home combines the best of both worlds in space, comfort, Florida lifestyle, and upgrades. Enjoy a large family room with an electric fireplace and chef's kitchen, perfect for family and entertaining. Step outside to your new heated pool, enjoy cooking in your outdoor kitchen, and then unwind and enjoy a family dinner on the patio with a perfect sunset overlooking your very own pond. A bedroom and full bathroom combination downstairs is perfect for family or out-of-town guests. The large primary bedroom with double walk-in closets is a great feature. Five bedrooms give this home plenty of space and room for a home office. Close to shopping, restaurants, and entertainment. Great schools and location close to downtown Auburndale and I-4. Affordably priced, won't last, schedule your showing today! 5 Beds ⋅ 3 Baths ⋅ Watercrest Estates Phase 2 SubDv. ⋅ 33823 Zip Code Honey, stop the car, this is the one! Welcome home to your beautiful 5-bedroom, 3-bath pool home on a pond! This home combines the best of both worlds in space, comfort, Florida lifestyle, and upgrades. Enjoy a large family room with an electric fireplace and chef's kitchen, perfect for family and entertaining. Step outside to your new heated pool, enjoy cooking in your outdoor kitchen, and then unwind and enjoy a family dinner on the patio with a perfect sunset overlooking your very own pond. A bedroom and full bathroom combination downstairs is perfect for family or out-of-town guests. The large primary bedroom with double walk-in closets is a great feature. Five bedrooms give this home plenty of space and room for a home office. Close to shopping, restaurants, and entertainment. Great schools and location close to downtown Auburndale and I-4. Affordably priced, won't last, schedule your showing today! 502 Autumn Stream Drive, Auburndale
$378,990 Under Construction. The two-story Finn at Marion Ridge in Haines City offers approximately 2,560 square feet, 3.5 bathrooms, and a two-car garage with a paver driveway. The first floor features 9-foot-4-inch ceilings and tile flooring in the main living areas, where the kitchen opens to the café-style dining area and spacious family room. The kitchen includes 36-inch white cabinets with crown molding, quartz countertops, and a vented microwave. Quartz countertops continue throughout the bathrooms. A first-floor guest suite with a full bathroom gives visitors a space of their own, while the upstairs primary suite and second family room offer separate spaces to unwind. Marion Ridge features a neighborhood playground, dog park, and open green spaces, along with a low HOA and no CDD fees. Located off US-27 and minutes from I-4, the community offers convenient access to Orlando and Tampa, with shopping and dining at Posner Park, outdoor recreation at Lake Eva Community Park, and Central Florida attractions including Walt Disney World and Universal Studios Florida. *Exterior image is an artist’s rendering for illustrative purposes. Landscaping is included with the home; however, actual plant colors, sizes, varieties, and placement may vary slightly from those depicted. 4 Beds ⋅ 4 Baths ⋅ Marion Ridge SubDv. ⋅ 33844 Zip Code Under Construction. The two-story Finn at Marion Ridge in Haines City offers approximately 2,560 square feet, 3.5 bathrooms, and a two-car garage with a paver driveway. The first floor features 9-foot-4-inch ceilings and tile flooring in the main living areas, where the kitchen opens to the café-style dining area and spacious family room. The kitchen includes 36-inch white cabinets with crown molding, quartz countertops, and a vented microwave. Quartz countertops continue throughout the bathrooms. A first-floor guest suite with a full bathroom gives visitors a space of their own, while the upstairs primary suite and second family room offer separate spaces to unwind. Marion Ridge features a neighborhood playground, dog park, and open green spaces, along with a low HOA and no CDD fees. Located off US-27 and minutes from I-4, the community offers convenient access to Orlando and Tampa, with shopping and dining at Posner Park, outdoor recreation at Lake Eva Community Park, and Central Florida attractions including Walt Disney World and Universal Studios Florida. *Exterior image is an artist’s rendering for illustrative purposes. Landscaping is included with the home; however, actual plant colors, sizes, varieties, and placement may vary slightly from those depicted. 489 Marion Loop, Haines City
$1,295,000 Experience the best of Florida living in this beautifully appointed four-bedroom, three-and-a-half-bath lakefront pool home, located in the gated Waters Edge community on Banana Lake. From the moment you enter, the open and inviting floor plan draws your attention toward sweeping views of the pool and lake. The living room, dining area, kitchen, and primary suite all take advantage of the home’s picturesque waterfront setting, creating a wonderful connection between the indoor and outdoor living spaces. At the heart of the home is a spacious kitchen designed for both everyday living and entertaining. It features a large center island, walk-in pantry, gas cooktop, double ovens, stainless steel appliances, abundant cabinetry, and generous preparation space. The desirable split-bedroom layout offers exceptional privacy and flexibility, with two bedrooms located on the first floor. The oversized primary suite is a peaceful retreat with beautiful lake views, two walk-in closets, and an elegant en-suite bathroom featuring custom tilework, a freestanding soaking tub, a walk-in shower, and thoughtfully selected finishes. The second downstairs bedroom also includes its own beautifully finished en-suite bathroom. A conveniently located half bath serves guests and provides direct access from the pool deck. Step outside and discover your private waterfront oasis. The heated saltwater pool and spacious outdoor living area provide an ideal setting for relaxing, entertaining, and enjoying Florida’s year-round sunshine. A fully equipped summer kitchen makes outdoor dining and weekend gatherings effortless—all against the backdrop of Banana Lake. The first floor also includes a large laundry room and a unique under-stair wine cellar. Upstairs, you’ll find two additional spacious bedrooms, a full bathroom, and a media room overlooking the pool and lake. Two versatile loft areas offer the perfect spaces for a reading nook, home office, study area, or additional lounge. A side-entry three-car garage, numerous custom upgrades, generous living spaces, and a well-designed floor plan complete this exceptional home. Waters Edge offers the beauty and tranquility of gated lakefront living while remaining convenient to Lakeland’s shopping, dining, entertainment, and everyday amenities. Come experience the space, craftsmanship, and unforgettable lakefront lifestyle this remarkable home has to offer. Schedule your private showing today. 4 Beds ⋅ 4 Baths ⋅ Waters Edge SubDv. ⋅ 33812 Zip Code Experience the best of Florida living in this beautifully appointed four-bedroom, three-and-a-half-bath lakefront pool home, located in the gated Waters Edge community on Banana Lake. From the moment you enter, the open and inviting floor plan draws your attention toward sweeping views of the pool and lake. The living room, dining area, kitchen, and primary suite all take advantage of the home’s picturesque waterfront setting, creating a wonderful connection between the indoor and outdoor living spaces. At the heart of the home is a spacious kitchen designed for both everyday living and entertaining. It features a large center island, walk-in pantry, gas cooktop, double ovens, stainless steel appliances, abundant cabinetry, and generous preparation space. The desirable split-bedroom layout offers exceptional privacy and flexibility, with two bedrooms located on the first floor. The oversized primary suite is a peaceful retreat with beautiful lake views, two walk-in closets, and an elegant en-suite bathroom featuring custom tilework, a freestanding soaking tub, a walk-in shower, and thoughtfully selected finishes. The second downstairs bedroom also includes its own beautifully finished en-suite bathroom. A conveniently located half bath serves guests and provides direct access from the pool deck. Step outside and discover your private waterfront oasis. The heated saltwater pool and spacious outdoor living area provide an ideal setting for relaxing, entertaining, and enjoying Florida’s year-round sunshine. A fully equipped summer kitchen makes outdoor dining and weekend gatherings effortless—all against the backdrop of Banana Lake. The first floor also includes a large laundry room and a unique under-stair wine cellar. Upstairs, you’ll find two additional spacious bedrooms, a full bathroom, and a media room overlooking the pool and lake. Two versatile loft areas offer the perfect spaces for a reading nook, home office, study area, or additional lounge. A side-entry three-car garage, numerous custom upgrades, generous living spaces, and a well-designed floor plan complete this exceptional home. Waters Edge offers the beauty and tranquility of gated lakefront living while remaining convenient to Lakeland’s shopping, dining, entertainment, and everyday amenities. Come experience the space, craftsmanship, and unforgettable lakefront lifestyle this remarkable home has to offer. Schedule your private showing today. 5077 Shore Side Drive, Lakeland
$369,900 NEXT GEN LIVING, A NEW A/C SYSTEM IN 2026, AND A PRIME LOCATION RIGHT BY THE NEIGHBORHOOD PARK! Beautifully maintained with pride of ownership throughout, this 2021 Lennar home in Orchid Terrace offers 2,203 square feet, 3 bedrooms, and 3 full bathrooms with a versatile layout designed for privacy and connection. The standout feature is the private Next Gen suite—a home within a home—featuring its own entrance, bedroom, full bathroom, living area, and kitchenette. Whether accommodating extended family or welcoming guests, this thoughtfully designed space provides independence while keeping everyone close. The main residence features 2 bedrooms and 2 full bathrooms, with an open living and dining area flowing into a spacious kitchen with quartz countertops, a large island, backsplash, and stainless steel appliances. Recent improvements include a NEW A/C SYSTEM (2026), fresh interior and exterior paint (2026), and a new stove (2025), complemented by gutter guards for added convenience. A solar panel system, included with the original Lennar builder sale, supports energy efficiency and helps reduce electricity costs. Step outside to the screened-in lanai, a comfortable spot for morning coffee or relaxing evenings outdoors. Enjoy the neighborhood park just moments from your door, a nearby school, and Orchid Terrace’s community pool, playground, and dog park. Conveniently located near US-27, with access to I-4, Posner Park shopping and dining, AdventHealth, and Central Florida attractions, this home brings together flexible living, valuable upgrades, and everyday convenience. Schedule your private showing today! 3 Beds ⋅ 3 Baths ⋅ Orchid Terrace Ph 2 SubDv. ⋅ 33844 Zip Code NEXT GEN LIVING, A NEW A/C SYSTEM IN 2026, AND A PRIME LOCATION RIGHT BY THE NEIGHBORHOOD PARK! Beautifully maintained with pride of ownership throughout, this 2021 Lennar home in Orchid Terrace offers 2,203 square feet, 3 bedrooms, and 3 full bathrooms with a versatile layout designed for privacy and connection. The standout feature is the private Next Gen suite—a home within a home—featuring its own entrance, bedroom, full bathroom, living area, and kitchenette. Whether accommodating extended family or welcoming guests, this thoughtfully designed space provides independence while keeping everyone close. The main residence features 2 bedrooms and 2 full bathrooms, with an open living and dining area flowing into a spacious kitchen with quartz countertops, a large island, backsplash, and stainless steel appliances. Recent improvements include a NEW A/C SYSTEM (2026), fresh interior and exterior paint (2026), and a new stove (2025), complemented by gutter guards for added convenience. A solar panel system, included with the original Lennar builder sale, supports energy efficiency and helps reduce electricity costs. Step outside to the screened-in lanai, a comfortable spot for morning coffee or relaxing evenings outdoors. Enjoy the neighborhood park just moments from your door, a nearby school, and Orchid Terrace’s community pool, playground, and dog park. Conveniently located near US-27, with access to I-4, Posner Park shopping and dining, AdventHealth, and Central Florida attractions, this home brings together flexible living, valuable upgrades, and everyday convenience. Schedule your private showing today! 1370 Lassen St, Haines City
$299,900 Home warranty included and NO CDD fees! Don't miss this move-in-ready 3-bedroom, 2-bathroom home plus a versatile bonus room, situated on a prime corner lot inside a sought-after gated community of Terranova! —just walking distance to Chain of Lakes Elementary and minutes from the new Target and LEGOLAND Theme Park. Enjoy extra peace of mind with a seller-provided home warranty and long-term savings without the burden of a CDD fee. Step inside to find a bright, open floor plan featuring a cozy eat-in kitchen nook designed for entertaining and everyday living. The functional layout also features an inside laundry room and a flexible bonus space ideal for a home office, playroom, or media room. Two of the bedrooms have brand new carpet. The spacious 2-car garage provides ample room for vehicles and extra storage. Outside, enjoy instant backyard privacy and easy access with a brand-new vinyl fence featuring both a single gate and a wide double gate—perfect for pets, gatherings, or entertaining. Combining an unbeatable location near shopping, schools, and entertainment this turnkey gated-community gem won't last long. Schedule your private showing today! 3 Beds ⋅ 2 Baths ⋅ Terranova Ph V SubDv. ⋅ 33884 Zip Code Home warranty included and NO CDD fees! Don't miss this move-in-ready 3-bedroom, 2-bathroom home plus a versatile bonus room, situated on a prime corner lot inside a sought-after gated community of Terranova! —just walking distance to Chain of Lakes Elementary and minutes from the new Target and LEGOLAND Theme Park. Enjoy extra peace of mind with a seller-provided home warranty and long-term savings without the burden of a CDD fee. Step inside to find a bright, open floor plan featuring a cozy eat-in kitchen nook designed for entertaining and everyday living. The functional layout also features an inside laundry room and a flexible bonus space ideal for a home office, playroom, or media room. Two of the bedrooms have brand new carpet. The spacious 2-car garage provides ample room for vehicles and extra storage. Outside, enjoy instant backyard privacy and easy access with a brand-new vinyl fence featuring both a single gate and a wide double gate—perfect for pets, gatherings, or entertaining. Combining an unbeatable location near shopping, schools, and entertainment this turnkey gated-community gem won't last long. Schedule your private showing today! 707 Terranova Avenue, Winter Haven
$534,900 CDD BOND DEBT PAID IN FULL! Spacious 2-bedroom plus den home featuring an air-conditioned RV garage with an attached two-car tandem garage, complete with RV water, electric, and sewer hookups. Thoughtfully designed with ADA pocket doors and accessibility features throughout. The oversized primary suite offers ample closet space, including a walk-in closet and an additional wall of closets, along with a spacious bathroom featuring dual sinks and a large walk-in shower. A flexible bonus room provides the perfect space for a den or home office. Situated on the opposite side of the home, a private guest bedroom and full bathroom offers comfortable accommodations for visitors. The kitchen and living area are ideal for entertaining, featuring vaulted ceilings, 42-inch solid wood cabinets, Corian countertops, stainless steel appliances, under-cabinet lighting, and a convenient dinette area that flows seamlessly into the great room. One of the home's standout features is the expansive enclosed Florida room with heating and air conditioning. Previously accommodating a hot tub, the room still has electrical, water supply, and drainage in place. It opens to a private backyard with extensive paver work, creating a beautiful, low-maintenance outdoor living space. Paver pathways extend from the front of the home to the rear, complemented by lush landscaping that provides added privacy. Additional improvements include exterior paint in 2023, interior paint, a high-efficiency heat pump water heater, whole-house water softener, Generac HomeLink portable generator connection, LED lighting throughout, dimmer switches, Ecobee smart thermostat, updated blinds, and refreshed landscaping. Optional furnishings make the home truly "turn-key". This RV community is one of a kind. Located in Lake Ashton, a premier gated 55+ community offering two clubhouses, two 18-hole golf courses, a movie theater, bowling alley, restaurants, indoor and outdoor pools, spas, pickleball, tennis, bocce, shuffleboard, boat slip options, and an abundance of clubs and activities. Move in ready and priced for outstanding value. Enjoy the best of Florida living with exceptional storage, functionality, accessibility, and room to entertain! 2 Beds ⋅ 2 Baths ⋅ Lake Ashton Golf Club Ph 02 SubDv. ⋅ 33859 Zip Code CDD BOND DEBT PAID IN FULL! Spacious 2-bedroom plus den home featuring an air-conditioned RV garage with an attached two-car tandem garage, complete with RV water, electric, and sewer hookups. Thoughtfully designed with ADA pocket doors and accessibility features throughout. The oversized primary suite offers ample closet space, including a walk-in closet and an additional wall of closets, along with a spacious bathroom featuring dual sinks and a large walk-in shower. A flexible bonus room provides the perfect space for a den or home office. Situated on the opposite side of the home, a private guest bedroom and full bathroom offers comfortable accommodations for visitors. The kitchen and living area are ideal for entertaining, featuring vaulted ceilings, 42-inch solid wood cabinets, Corian countertops, stainless steel appliances, under-cabinet lighting, and a convenient dinette area that flows seamlessly into the great room. One of the home's standout features is the expansive enclosed Florida room with heating and air conditioning. Previously accommodating a hot tub, the room still has electrical, water supply, and drainage in place. It opens to a private backyard with extensive paver work, creating a beautiful, low-maintenance outdoor living space. Paver pathways extend from the front of the home to the rear, complemented by lush landscaping that provides added privacy. Additional improvements include exterior paint in 2023, interior paint, a high-efficiency heat pump water heater, whole-house water softener, Generac HomeLink portable generator connection, LED lighting throughout, dimmer switches, Ecobee smart thermostat, updated blinds, and refreshed landscaping. Optional furnishings make the home truly "turn-key". This RV community is one of a kind. Located in Lake Ashton, a premier gated 55+ community offering two clubhouses, two 18-hole golf courses, a movie theater, bowling alley, restaurants, indoor and outdoor pools, spas, pickleball, tennis, bocce, shuffleboard, boat slip options, and an abundance of clubs and activities. Move in ready and priced for outstanding value. Enjoy the best of Florida living with exceptional storage, functionality, accessibility, and room to entertain! 4189 Limerick Drive, Lake Wales
$219,900 2024 HOME+LAKE ACCESS+NO LOT RENT+LOW HOA. Welcome to easy, carefree living in the sought-after 55+ community of Marianna Park! This like-new 2024 home offers the perfect blend of comfort, style, and low-maintenance living—with the added bonus of owning your own land and enjoying a low HOA. Step inside to an open-concept layout featuring a spacious living room filled with natural light and a bright, inviting kitchen designed for both everyday living and entertaining. The home showcases luxury vinyl flooring throughout—no carpet—along with upgraded fixtures, an enhanced stove and refrigerator, thoughtful details like chair rail accents add an extra touch of charm, and an extra-large water heater for added convenience. The primary suite is a true retreat, complete with a large walk-in closet, dual sinks, a relaxing garden soaking tub, and a separate walk-in shower. Enjoy Florida living at its best with a welcoming front porch and a screened side porch—perfect for morning coffee or evening relaxation. Additional features include a carport and a storage shed for all your extras. Marianna Park offers an active lifestyle with a clubhouse featuring regular activities like bingo, cards, and shuffleboard, plus a pool table for social gatherings. Outdoor enthusiasts will love the lake access, fishing dock, boat ramp, and secure storage for boats or RVs. Golf carts are welcome, making it easy to enjoy the community. Ideally located between Lakeland and Winter Haven, this home puts you close to shopping, dining, boating and fishing and everything Central Florida. 3 Beds ⋅ 2 Baths ⋅ Marianna Park SubDv. ⋅ 33823 Zip Code 2024 HOME+LAKE ACCESS+NO LOT RENT+LOW HOA. Welcome to easy, carefree living in the sought-after 55+ community of Marianna Park! This like-new 2024 home offers the perfect blend of comfort, style, and low-maintenance living—with the added bonus of owning your own land and enjoying a low HOA. Step inside to an open-concept layout featuring a spacious living room filled with natural light and a bright, inviting kitchen designed for both everyday living and entertaining. The home showcases luxury vinyl flooring throughout—no carpet—along with upgraded fixtures, an enhanced stove and refrigerator, thoughtful details like chair rail accents add an extra touch of charm, and an extra-large water heater for added convenience. The primary suite is a true retreat, complete with a large walk-in closet, dual sinks, a relaxing garden soaking tub, and a separate walk-in shower. Enjoy Florida living at its best with a welcoming front porch and a screened side porch—perfect for morning coffee or evening relaxation. Additional features include a carport and a storage shed for all your extras. Marianna Park offers an active lifestyle with a clubhouse featuring regular activities like bingo, cards, and shuffleboard, plus a pool table for social gatherings. Outdoor enthusiasts will love the lake access, fishing dock, boat ramp, and secure storage for boats or RVs. Golf carts are welcome, making it easy to enjoy the community. Ideally located between Lakeland and Winter Haven, this home puts you close to shopping, dining, boating and fishing and everything Central Florida. 118 Jana Circle, Auburndale
$75,000 INVESTOR SPECIAL! Opportunity is knocking in Haines City! This 2-bedroom, 1-bath wood-frame home is ready for a complete transformation. Built in 1962, the property offers 528 square feet of living space on a 0.16-acre lot with a spacious yard, mature trees, and plenty of potential. The home needs significant renovation, making it an opportunity for investors, flippers, or buyers looking for their next project. Conveniently located near US-27 with access to shopping, dining, and surrounding Central Florida communities. Bring your vision and make the most of the possibilities! 2 Beds ⋅ 1 Baths ⋅ 33844 Zip Code INVESTOR SPECIAL! Opportunity is knocking in Haines City! This 2-bedroom, 1-bath wood-frame home is ready for a complete transformation. Built in 1962, the property offers 528 square feet of living space on a 0.16-acre lot with a spacious yard, mature trees, and plenty of potential. The home needs significant renovation, making it an opportunity for investors, flippers, or buyers looking for their next project. Conveniently located near US-27 with access to shopping, dining, and surrounding Central Florida communities. Bring your vision and make the most of the possibilities! 206 Kokomo Road Ne, Haines City
$75,000 Discover the possibilities with this property located in Waverly Growers Development in Polk City, Florida! If you are looking for a peaceful setting surrounded by the natural beauty of Central Florida, this property is an opportunity to explore your vision for the future. Enjoy the charm of Polk City, where outdoor recreation, nature, and entertainment come together. Outdoor enthusiasts will appreciate the nearby General James A. Van Fleet State Trail, a beautiful 29.2-mile paved trail perfect for biking, walking, jogging, horseback riding, and enjoying Florida's wildlife and scenic landscapes. For aviation enthusiasts and unique experiences, Fantasy of Flight is another notable local attraction. Enjoy nearby lakes, fishing, boating, nature preserves, and outdoor adventures throughout Polk County. Looking for more entertainment? Explore the attractions of Central Florida, including LEGOLAND Florida Resort, Bok Tower Gardens, Safari Wilderness, and the many shopping, dining, and entertainment options in Lakeland, Winter Haven, amusement parks and the surrounding communities. Polk City offers a quieter atmosphere while providing access to the many recreational opportunities and attractions that make Central Florida such a desirable destination. A GREAT OPPORTUNITY TO EXPLORE THE POSSIBILITIES! Whether you are considering a future land investment or exploring opportunities to create something of your own, this property is worth discovering. DON'T MISS THIS OPPORTUNITY! CONTACT US TODAY FOR MORE INFORMATION! Waverly Growers Dev SubDv. ⋅ 33868 Zip Code Discover the possibilities with this property located in Waverly Growers Development in Polk City, Florida! If you are looking for a peaceful setting surrounded by the natural beauty of Central Florida, this property is an opportunity to explore your vision for the future. Enjoy the charm of Polk City, where outdoor recreation, nature, and entertainment come together. Outdoor enthusiasts will appreciate the nearby General James A. Van Fleet State Trail, a beautiful 29.2-mile paved trail perfect for biking, walking, jogging, horseback riding, and enjoying Florida's wildlife and scenic landscapes. For aviation enthusiasts and unique experiences, Fantasy of Flight is another notable local attraction. Enjoy nearby lakes, fishing, boating, nature preserves, and outdoor adventures throughout Polk County. Looking for more entertainment? Explore the attractions of Central Florida, including LEGOLAND Florida Resort, Bok Tower Gardens, Safari Wilderness, and the many shopping, dining, and entertainment options in Lakeland, Winter Haven, amusement parks and the surrounding communities. Polk City offers a quieter atmosphere while providing access to the many recreational opportunities and attractions that make Central Florida such a desirable destination. A GREAT OPPORTUNITY TO EXPLORE THE POSSIBILITIES! Whether you are considering a future land investment or exploring opportunities to create something of your own, this property is worth discovering. DON'T MISS THIS OPPORTUNITY! CONTACT US TODAY FOR MORE INFORMATION! N/A N/A, Polk City
$810,000 LUXURY LIVING IN THE SOUGHT-AFTER GATED GOLF COURSE COMMUNITY OF PROVIDENCE! Welcome to this impressive 4-bedroom, 4-bathroom pool home with a dedicated office and a huge loft offering approximately 4,010 square feet of living space. This beautiful home combines elegant architectural details, spacious living areas, and exceptional indoor-outdoor entertaining. From the moment you enter, you’ll be captivated by the soaring 20-foot ceilings, creating a dramatic sense of space and natural light. The thoughtfully designed floor plan features formal living and dining rooms, a welcoming family room with a fireplace, and plenty of room for entertaining and everyday living. The spacious primary suite is conveniently located on the first floor, offering privacy and comfort, while the additional bedrooms and versatile upstairs loft provide flexibility for family and guests. A wet bar in the loft adds an extra touch of sophistication and makes the perfect space for entertaining. Step outside and discover your own private Florida retreat! Enjoy the heated swimming pool, originally installed in 2016, and the expanded, covered, screened lanai—ideal for relaxing, dining outdoors, and entertaining year-round. The backyard backs onto a peaceful conservation area, offering added privacy and a beautiful natural backdrop. Additional highlights include a three-car garage with a paver driveway, tile roof, smart home features, and generous indoor and outdoor living spaces. Living in Providence means enjoying more than just a beautiful home. This exceptional golf course community offers resort-style amenities, including a clubhouse, aquatic center, fitness center, lighted tennis courts, playground, and 24-hour guarded gate security. All this with low HOA fees and no CDD. Conveniently located near major highways, shopping, dining, and entertainment, with easy access to Disney Springs and Orlando International Airport. Whether you're looking for an elegant primary residence, a spacious home for entertaining, or the opportunity to enjoy the best of Florida living, this property offers an exceptional combination of space, comfort, privacy, and community amenities. Don't miss the opportunity to make this beautiful Providence home your own and enjoy the lifestyle you've been dreaming of! 4 Beds ⋅ 4 Baths ⋅ Chelsea Woods At Providence SubDv. ⋅ 33837 Zip Code LUXURY LIVING IN THE SOUGHT-AFTER GATED GOLF COURSE COMMUNITY OF PROVIDENCE! Welcome to this impressive 4-bedroom, 4-bathroom pool home with a dedicated office and a huge loft offering approximately 4,010 square feet of living space. This beautiful home combines elegant architectural details, spacious living areas, and exceptional indoor-outdoor entertaining. From the moment you enter, you’ll be captivated by the soaring 20-foot ceilings, creating a dramatic sense of space and natural light. The thoughtfully designed floor plan features formal living and dining rooms, a welcoming family room with a fireplace, and plenty of room for entertaining and everyday living. The spacious primary suite is conveniently located on the first floor, offering privacy and comfort, while the additional bedrooms and versatile upstairs loft provide flexibility for family and guests. A wet bar in the loft adds an extra touch of sophistication and makes the perfect space for entertaining. Step outside and discover your own private Florida retreat! Enjoy the heated swimming pool, originally installed in 2016, and the expanded, covered, screened lanai—ideal for relaxing, dining outdoors, and entertaining year-round. The backyard backs onto a peaceful conservation area, offering added privacy and a beautiful natural backdrop. Additional highlights include a three-car garage with a paver driveway, tile roof, smart home features, and generous indoor and outdoor living spaces. Living in Providence means enjoying more than just a beautiful home. This exceptional golf course community offers resort-style amenities, including a clubhouse, aquatic center, fitness center, lighted tennis courts, playground, and 24-hour guarded gate security. All this with low HOA fees and no CDD. Conveniently located near major highways, shopping, dining, and entertainment, with easy access to Disney Springs and Orlando International Airport. Whether you're looking for an elegant primary residence, a spacious home for entertaining, or the opportunity to enjoy the best of Florida living, this property offers an exceptional combination of space, comfort, privacy, and community amenities. Don't miss the opportunity to make this beautiful Providence home your own and enjoy the lifestyle you've been dreaming of! 214 Chelsea Avenue, Davenport